
BEDS2
BATHS2 full
SQUARE FEET1,198
MLS#2775165
STATUSActive
PROPERTY TYPEResidential - Condominium
SUBDIVISIONPark Ave Condo-Amd
Property Description
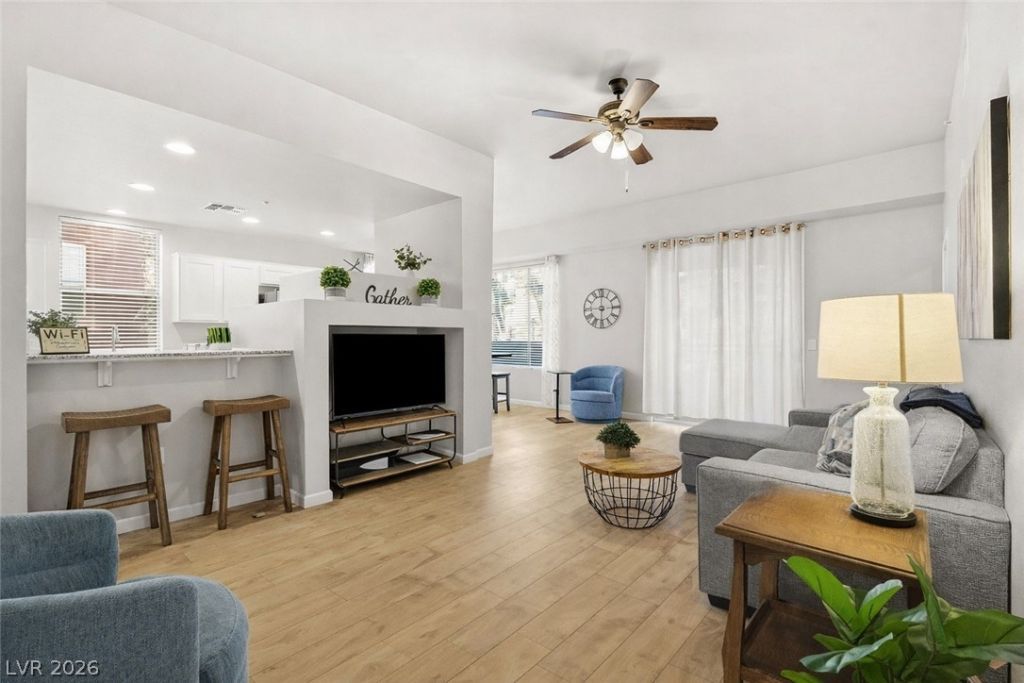
*Experience elevated condo living in this first-floor stunning resort-style residence! Located within a guard-gated community, this 2 bedroom condo sits just minutes from the Las Vegas Strip & Harry Reid International Airport! The bright & airy floor plan features luxury vinyl plank flooring throughout, high ceilings, a large living room, & abundant natural light, enhancing flow & style. The kitchen offers granite countertops, crisp white cabinetry, a gas cooktop, & a breakfast bar, perfect for everyday living & entertaining. The spacious primary suite includes an ensuite bathroom & a walk-in closet, while the second bedroom also features a walk-in closet, ideal for guests or a home office. Enjoy one of the largest balconies in the complex, perfect for relaxing or outdoor dining. Community amenities include a resort-style pool & spa, pickleball & tennis courts, & a fully equipped fitness center. Boasting a rare combination of location, lifestyle, & convenience?this home is a must-see!!
Property Features
Property Type: Residential - Condominium
Cooling: Central Air, Electric
Heating: Central, Gas
Lot Size: 0.41 Acres
Roof Type: Flat
Taxes: $1,336
Year Built: 2005
Amenities
Bedroom on Main Level
Ceiling Fan(s)
Primary Downstairs
Window Treatments
Balcony
Sprinkler/Irrigation
Feature Descriptions
Appliances: Built-In Electric Oven, Dryer, Dishwasher, Gas Cooktop, Disposal, Microwave, Refrigerator, Washer
Association Amenities: Clubhouse, Dog Park, Fitness Center, Gated, Indoor Pool, Pickleball, Park, Pool, Racquetball, Recreation Room, Guard, Spa/Hot Tub, Security, Tennis Court(s)
Community Features: Pool
Days on Site: 36
Exterior: Frame, Stucco
Fencimg: None
Flooring: Luxury Vinyl Plank
HOA Fee: 425/ Monthly
Hot Tub: Yes
Laundry: Gas Dryer Hookup, Main Level, Laundry Room
Lot: Drip Irrigation/Bubblers, Landscaped, Rocks, < 1/4 Acre
Parcel#: 177-21-219-253
Parking: Assigned, Underground, One Space, Guest
Parking Notes: Assigned, Underground, One Space, Guest
Patio/Porch: Balcony
Pool: Association, Community
Sewer: Public Sewer
Special View Info: Mountain(s)
Swimming Pool: Yes
Utilities: Underground Utilities
Water: Public
Window: Blinds, Double Pane Windows, Window Treatments
Room Sizes
Living Room: 21 X 14
Dining Room: 8 X 8
Bedroom 2: 12 X 10
Primary Bedroom: 15 X 12
Local Schools
High School: Liberty
Middle School: Silvestri
Elementary School: Hummell, John R.,Hummell, John R.
Listed By / Shown By
Listed By
Agency Name: Huntington & Ellis, A Real Est
Agency Contact: (702) 755-1215
Agent Name: Matthew Langguth

Shown By
Agent Name: Matthew Winburn
Agent Phone: Cell: (702) 623-9998
Agency Title: Wardley Real Estate

Estimate Your Payment
Estimated Payment
$ 1,128.80 per month $945.28 Principal & Interest $111.33 Property Tax $72.19 Homeowner's InsuranceChange Payment Information
"GLVAR MLS deems information realiable but not guaranteed."
Listing data compilation and photo(s) © 2026 Greater Las Vegas Association of REALTORS® MLS , All Rights Reserved.
Privacy Policy / DMCA Notice / ADA Accessibility


This site is hosted, designed and copyright
© 1994 - 2026 by
Delta Media Group, Inc. -- Patent Pending --
Agent License Information: S.0192214
43 E Agate Avenue, Unit 209 | MLS# 2775165
This condo located at 43 E Agate Avenue, Unit 209, Las Vegas, NV 89123 is currently listed for sale with an asking price of $247,500. This property was built in 2005 and has 2 bedrooms and 2 full baths with 1198 sq. ft. E Agate Avenue, Unit 209 is located in the Park Ave Condo-Amd subdivision. Search Park Ave Condo-Amd real estate on www.mattwinburnre.com today.