
BEDS4
BATHS2 full
SQUARE FEET1,794
MLS#2767860
STATUSActive
PROPERTY TYPEResidential - Single Family
SUBDIVISIONDesert Aire Estate
Property Description
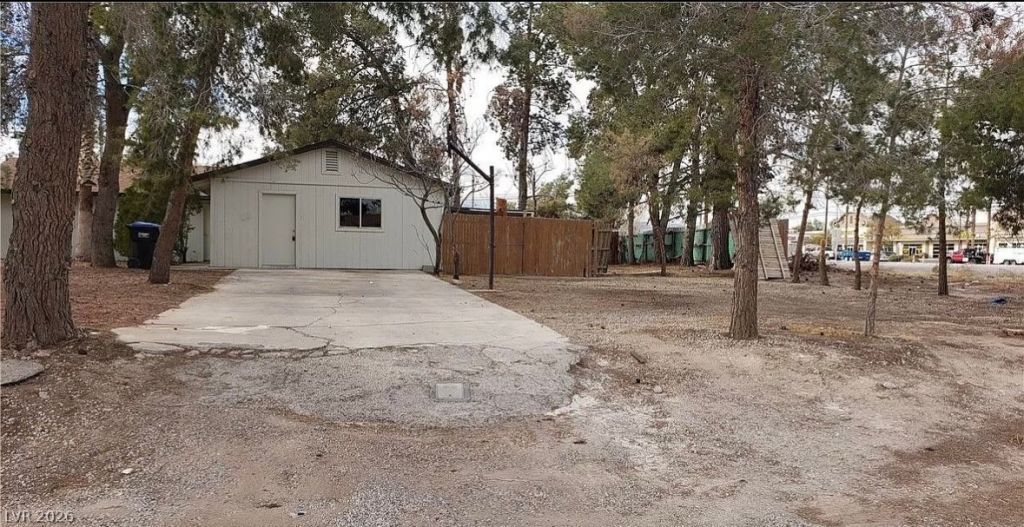
BRAND NEW ROOF!, NEW CARPET, NEWLY REMODELED CABINETS/VANITIES & FRESH PAINT!FANTASTIC PROPERTY GREAT LOCATION ON CORNER LOT!! LOVELY INVITING ENTRY WITH GORGEOUS WOOD-LIKE FLOORING. FANTASTIC KITCHEN WITH PLENTY OF CABINET SPACE, TILE COUNTER TOPS & LOVELY DINING/NOOK AREA. BEAUTIFUL LARGE MASTER WITH GORGEOUS BRICK FIREPLACE. GREAT SIZE GUEST BEDROOM WITH LARGE CLOSETS THAT SHARE LOVELY BATHROOM WITH TUB/SHOWER COMBO!***THANK YOU FOR SHOWING***
Property Features
Property Type: Residential - Single Family
Cooling: Central Air, Electric
Heating: Central, Gas
Home Style: One Story
Lot Size: 0.47 Acres
Roof Type: Composition, Shingle
Stories: 1.0
Taxes: $1,442
Year Built: 1978
Amenities
Bedroom on Main Level
Primary Downstairs
Paneling/Wainscoting
Handicap Accessible
Feature Descriptions
Appliances: Gas Cooktop
Days on Site: 62
Fencimg: Block, Partial
Flooring: Carpet
Laundry: Gas Dryer Hookup, Main Level
Lot: 1/4 to 1 Acre Lot, Desert Landscaping, Landscaped
Parcel#: 139-06-310-055
Parking: Guest
Parking Notes: Guest
Sewer: Public Sewer
Utilities: Above Ground Utilities
Water: Public
Room Sizes
Bedroom 4: 10 X 12
Dining Room: 10 X 10
Living Room: 15 X 18
Bedroom 3: 12 X 13
Bedroom 2: 12 X 13
Primary Bedroom: 13 X 14
Local Schools
High School: Cheyenne
Middle School: Swainston Theron
Elementary School: Parson, Claude H. & Stella M.,Parson, Cl
Listed By / Shown By
Listed By
Agency Name: Realty ONE Group, Inc
Agency Contact: (702) 683-6563
Agent Name: Jill Amsel

Shown By
Agent Name: Matthew Winburn
Agent Phone: Cell: (702) 623-9998
Agency Title: Wardley Real Estate

Estimate Your Payment
Estimated Payment
$ 2,689.12 per month $2,386.69 Principal & Interest $120.17 Property Tax $182.26 Homeowner's InsuranceChange Payment Information
"GLVAR MLS deems information realiable but not guaranteed."
Listing data compilation and photo(s) © 2026 Greater Las Vegas Association of REALTORS® MLS , All Rights Reserved.
Privacy Policy / DMCA Notice / ADA Accessibility


This site is hosted, designed and copyright
© 1994 - 2026 by
Delta Media Group, Inc. -- Patent Pending --
Agent License Information: S.0192214
4341 San Mateo Street | MLS# 2767860
This single family home located at 4341 San Mateo Street, North Las Vegas, NV 89032 is currently listed for sale with an asking price of $624,900. This property was built in 1978 and has 4 bedrooms and 2 full baths with 1794 sq. ft. San Mateo Street is located in the Desert Aire Estate subdivision. Search Desert Aire Estate real estate on www.mattwinburnre.com today.