
BEDS3
BATHS3 full 1 partial
SQUARE FEET2,796
MLS#2739057
STATUSPending
PROPERTY TYPEResidential - Single Family
SUBDIVISIONRainbow Canyon Parcel N-1
Property Description
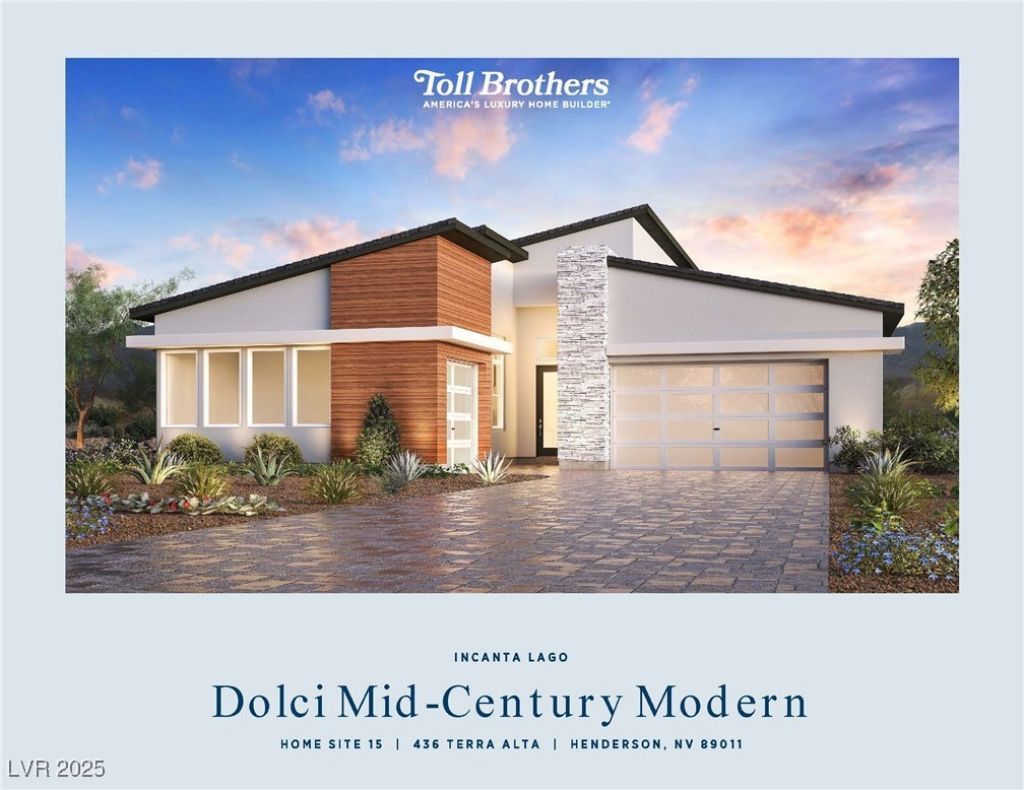
Incanta Lago by Toll Brothers NEW CONSTRUCTION (Dolci Mid-Century Modern Homesite 15) Corner lot! The Dolci seamlessly blends elegance and comfort within its open-concept, single-level floor plan. Step into a gorgeous extended foyer hallway that flows into a spacious great room. The main living area is completed by a casual dining area and a well-appointed kitchen offering an oversized center island and a generous walk-in pantry. Secluded off this space, the primary bedroom suite offers a luxurious retreat with a sizable walk-in closet and a spa-inspired private bath boasting dual vanities, a luxe shower, and a private water closet. Two secondary bedrooms are located off the foyer, each featuring a walk-in closet and private bath. An expansive covered patio accessible from the great room extends the living space outdoors. Also featured in the Dolci is a versatile flex room, an everyday entry with drop zone, conveniently located laundry, a powder room, and plenty of added storage.
Property Features
Property Type: Residential - Single Family
Cooling: Central Air, Electric, High Efficiency,2 Units
Garage: 2 car attached
Heating: Central, Gas, High Efficiency, Multiple Heating Units
Home Style: One Story
Lot Size: 0.24 Acres
Roof Type: Tile
Stories: 1.0
Taxes: $3,534
Year Built: 2025
Amenities
Bedroom on Main Level
Primary Downstairs
Barbecue
Patio
Feature Descriptions
Appliances: Built-In Gas Oven, Double Oven, Dishwasher, Gas Cooktop, Disposal, Microwave
Association Amenities: Gated
Days on Site: 175
Fencimg: Block, Partial
Flooring: Luxury Vinyl Plank, Tile
HOA Fee: 153/ Monthly
Laundry: Gas Dryer Hookup, Main Level
Lot: Desert Landscaping, Landscaped, < 1/4 Acre
Parcel#: 160-14-116-015
Parking: Attached, Garage, Private
Parking Notes: Attached, Garage, Private
Patio/Porch: Covered, Patio
Sewer: Public Sewer
Utilities: Underground Utilities
Water: Public
Window: Insulated Windows, Low-Emissivity Windows
Room Sizes
Kitchen: 20 X 13
Great Room: 20 X 16
Dining Room: 20 X 10
Bedroom 3: 13 X 10
Bedroom 2: 11 X 11
Den: 13 X 13
Primary Bedroom: 19 X 10
Local Schools
High School: Basic Academy
Middle School: Brown B. Mahlon
Elementary School: Josh, Stevens,Josh, Stevens
Listed By / Shown By
Listed By
Agency Name: TB Realty Las Vegas LLC
Agency Contact: 702-243-9800
Agent Name: Kevin C. Morr

Shown By
Agent Name: Matthew Winburn
Agent Phone: Cell: (702) 623-9998
Agency Title: Wardley Real Estate

Estimate Your Payment
Estimated Payment
$ 4,816.59 per month $4,201.25 Principal & Interest $294.50 Property Tax $320.83 Homeowner's InsuranceChange Payment Information
"GLVAR MLS deems information realiable but not guaranteed."
Listing data compilation and photo(s) © 2026 Greater Las Vegas Association of REALTORS® MLS , All Rights Reserved.
Privacy Policy / DMCA Notice / ADA Accessibility


This site is hosted, designed and copyright
© 1994 - 2026 by
Delta Media Group, Inc. -- Patent Pending --
Agent License Information: S.0192214
436 Terra Alta | MLS# 2739057
This single family home located at 436 Terra Alta, Henderson, NV 89011 is currently listed for sale with an asking price of $1,100,000. This property was built in 2025 and has 3 bedrooms and 3 full and 1 partial baths with 2796 sq. ft. Terra Alta is located in the Rainbow Canyon Parcel N-1 subdivision. Search Rainbow Canyon Parcel N-1 real estate on www.mattwinburnre.com today.