
BEDS4
BATHS4 full 1 partial
SQUARE FEET3,983
MLS#2785431
STATUSActive
PROPERTY TYPEResidential - Single Family
SUBDIVISIONFort Mountain Homeowners Association
Property Description
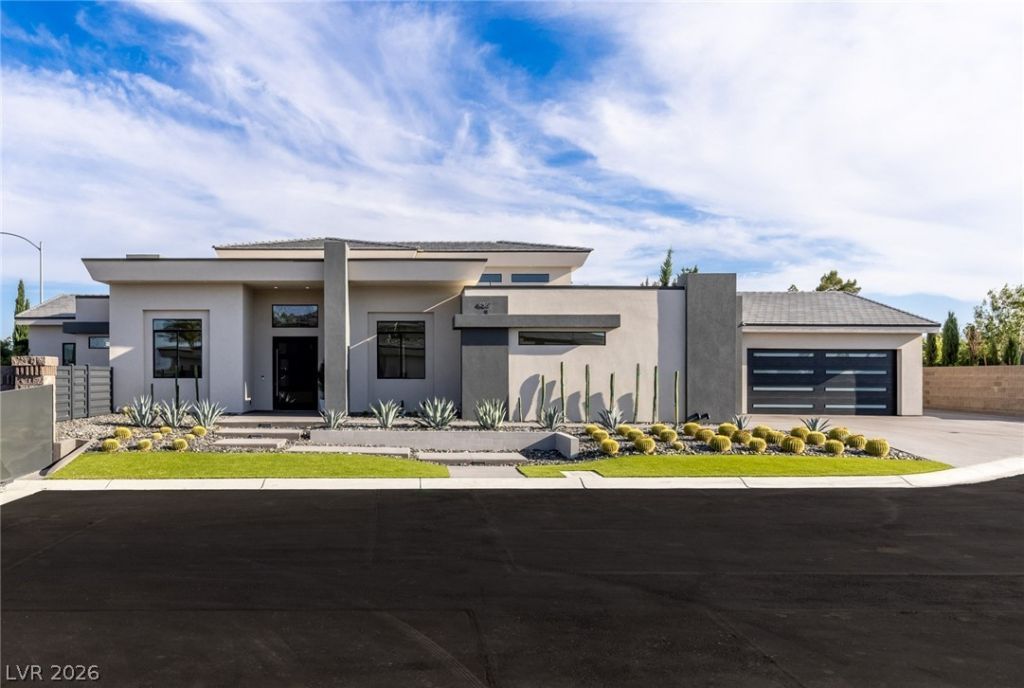
Exclus??ve ??ingle???t?r?? ???u??ury Estate with Mount?in V??ews. Discover ultimate privacy in this custom 3,983 square-foot single-story estate, tucked away inside an exclusive four-home gated community in Lone Mountain. Situated on a sprawling half-acre lot, this architectural masterpiece perfectly blends timeless elegance with modern design. Step through the grand entrance to find soaring multi level ceilings, clean lines, 48 by 48-inch Italian ceramic flooring, and sophisticated linear LED and recessed lighting. The expansive open floor plan frames stunning mountain views, centered around a cozy fireplace and integrated surround sound. Designed for effortless entertaining, multi-panel glass pocket doors disappear into the walls, opening to a massive covered patio with a heated pool and spa for seamless indoor-outdoor living. Natural light fills every corner of the home, creating a bright and inviting atmosphere. The gourmet kitchen is a chef's dream, featuring premium quartzite stone countertops, a massive center island, and dramatic custom quartzite slab feature walls. Built-in appliances, a built-in refrigerator, double ovens, abundant custom cabinetry, and a walk-in pantry complete the space. Bedrooms serve as private retreats, boasting an ensuite bath, a walk-in closet, and electric blackout shades. Additional premium features include a 4-car garage equipped with two EV charger ports and wall cabinets, plus a dedicated RV driveway with full hook-ups; fully owned and paid-off solar panels; and a fully landscaped lot with minimal HOA restrictions. Don't miss this rare opportunity to own a one-of-a-kind luxury home. Contact me today to schedule your private tour and experience it for yourself.
Property Features
Property Type: Residential - Single Family
Cooling: Central Air, Electric,2 Units
Fireplaces: 1
Garage: 4 car attached
Heating: Central, Electric
Home Style: One Story, Custom
Lot Size: 0.46 Acres
Roof Type: Flat, Pitched, Tile
Stories: 1.0
Taxes: $12,923
Year Built: 2022
Amenities
Bedroom on Main Level
Ceiling Fan(s)
Primary Downstairs
Window Treatments
Patio
Private Yard
RV Hookup
Feature Descriptions
Appliances: Built-In Electric Oven, Double Oven, Dryer, Electric Cooktop, Electric Range, Electric Water Heater, Disposal, Microwave, Refrigerator, Washer
Association Amenities: Gated
Days on Site: 79
Exterior: Frame, Stucco
Fencimg: Block, Back Yard, RV Gate
Fireplace: Electric, Family Room
Flooring: Ceramic Tile, Hardwood
HOA Fee: 160/ Monthly
Laundry: Cabinets, Electric Dryer Hookup, Laundry Room, Sink
Lot: 1/4 to 1 Acre Lot, Garden, Sprinklers In Rear, Sprinklers In Front
Parcel#: 138-06-703-006
Parking: Attached, Exterior Access Door, Electric Vehicle Charging Station(s), Garage, Garage Door Opener, RV Hook-Ups, RV Access/Parking, RV Paved, Shelves
Parking Notes: Attached, Exterior Access Door, Electric Vehicle Cha
Patio/Porch: Covered, Patio
Pool: Gas Heat, In Ground, Private, Pool/Spa Combo, Waterfall
Sewer: Public Sewer
Spa: In Ground
Spa: Yes
Special View Info: Mountain(s)
Swimming Pool: Yes
Utilities: High Speed Internet Available, Underground Utilities
Water: Public
Window: Window Treatments
Room Sizes
Dining Room: 12 X 14
Den: 22 X 15
Great Room: 21 X 24
Kitchen: 19 X 14
Bedroom 4: 15 X 14
Bedroom 3: 16 X 13
Bedroom 2: 11 X 12
Primary Bedroom: 19 X 17
Local Schools
High School: Centennial
Middle School: Leavitt Justice Myron E
Elementary School: Garehime, Edith,Garehime, Edith
Listed By / Shown By
Listed By
Agency Name: Solstice Real Estate Group
Agency Contact: 702-550-6300
Agent Name: Luis Gutierrez

Shown By
Agent Name: Matthew Winburn
Agent Phone: Cell: (702) 623-9998
Agency Title: Wardley Real Estate

Estimate Your Payment
Estimated Payment
$ 11,559.94 per month $9,739.27 Principal & Interest $1,076.92 Property Tax $743.75 Homeowner's InsuranceChange Payment Information
"GLVAR MLS deems information realiable but not guaranteed."
Listing data compilation and photo(s) © 2026 Greater Las Vegas Association of REALTORS® MLS , All Rights Reserved.
Privacy Policy / DMCA Notice / ADA Accessibility


This site is hosted, designed and copyright
© 1994 - 2026 by
Delta Media Group, Inc. -- Patent Pending --
Agent License Information: S.0192214
4367 N Fort Apache Road | MLS# 2785431
This single family home located at 4367 N Fort Apache Road, Las Vegas, NV 89129 is currently listed for sale with an asking price of $2,550,000. This property was built in 2022 and has 4 bedrooms and 4 full and 1 partial baths with 3983 sq. ft. N Fort Apache Road is located in the Fort Mountain Homeowners Association subdivision. Search Fort Mountain Homeowners Association real estate on www.mattwinburnre.com today.