
BEDS4
BATHS5 full 1 partial
SQUARE FEET5,317
MLS#2785491
STATUSActive
PROPERTY TYPEResidential - Single Family
SUBDIVISIONFort Mountain Homeowners Association
Property Description
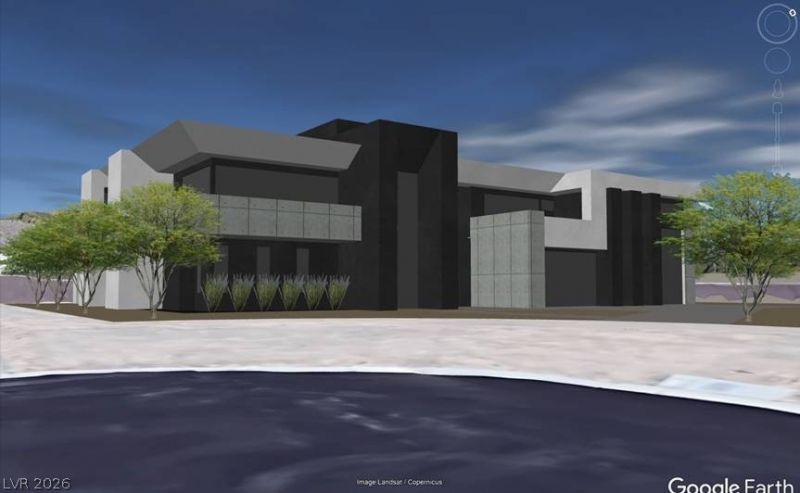
Exclus??ve ?wo-??t?r?? ???u??ur?? Estate Under Construct??on w??th an Elevator and Mountain Views. Discover privacy in this custom house with RV/6-car, sports court estate with an elevator, conveniently and centrally located, tucked inside an exclusive four-home gated community in Lone Mountain. Situated on a half-acre lot, this architectural masterpiece blends timeless elegance with modern design. Step inside to soaring, double-height ceilings, clean lines, and a design filled with natural light, thanks to large windows throughout. The open floor plan frames stunning mountain views, centered on a cozy fireplace and integrated surround sound. Designed for effortless entertaining, multi-panel glass doors open to a massive covered patio with a heated pool and spa. The gourmet kitchen is a chef's dream, featuring premium natural stone countertops and a massive center island. Built-in appliances, a built-in refrigerator, double ovens, abundant custom cabinetry, and 2 large walk-in pantries complete the space. A standout feature is the expansive RV interior garage, which offers three possibilities: it can serve as large RV storage, a six-car garage, or even a half-court basketball area, sized to regulation three-point dimensions. Don't miss this rare chance to own a one-of-a-kind luxury home still being crafted. Contact me today to schedule a tour and see its full potential.
Property Features
Property Type: Residential - Single Family
Cooling: Central Air, Electric,2 Units
Fireplaces: 2
Garage: 6 car attached
Heating: Central, Electric, Multiple Heating Units
Home Style: Two Story, Custom
Lot Size: 0.46 Acres
Roof Type: Flat
Stories: 2.0
Taxes: $2,492
Year Built: 2026
Amenities
Elevator
Balcony
Patio
RV Hookup
Sprinkler/Irrigation
Feature Descriptions
Appliances: Built-In Electric Oven, Dryer, Electric Cooktop, Electric Range, Disposal, Refrigerator, Washer
Association Amenities: Gated
Days on Site: 86
Fencimg: Block, Back Yard
Fireplace: Bedroom, Electric, Family Room
Flooring: Ceramic Tile, Hardwood
HOA Fee: 160/ Monthly
Laundry: Electric Dryer Hookup, Main Level, Laundry Room, Upper Level
Lot: 1/4 to 1 Acre Lot, Drip Irrigation/Bubblers, Sprinklers In Rear, Sprinklers In Front
Other Equipment: Water Softener Loop
Parcel#: 138-06-703-008
Parking: Air Conditioned Garage, Attached, Exterior Access Door, Electric Vehicle Charging Station(s), Finished Garage, Garage, Garage Door Opener, Private, RV Garage, RV Hook-Ups, RV Access/Parking, Shelves, Storage
Parking Notes: Air Conditioned Garage, Attached, Exterior Access Do
Patio/Porch: Balcony, Covered, Patio
Pool: In Ground, Private, Pool/Spa Combo
Sewer: Public Sewer
Spa: Yes
Special View Info: Mountain(s)
Swimming Pool: Yes
Utilities: Cable Available, High Speed Internet Available
Water: Public
Window: Double Pane Windows
Room Sizes
Media Room: 16 X 18
Great Room: 20 X 19
Bedroom 4: 16 X 14
Bedroom 3: 16 X 14
Bedroom 2: 15 X 13
Primary Bedroom: 18 X 16
Local Schools
High School: Centennial
Middle School: Leavitt Justice Myron E
Elementary School: Garehime, Edith,Garehime, Edith
Listed By / Shown By
Listed By
Agency Name: Solstice Real Estate Group
Agency Contact: 702-550-6300
Agent Name: Luis Gutierrez

Shown By
Agent Name: Matthew Winburn
Agent Phone: Cell: (702) 623-9998
Agency Title: Wardley Real Estate

Estimate Your Payment
Estimated Payment
$ 19,734.86 per month $18,141.78 Principal & Interest $207.67 Property Tax $1,385.42 Homeowner's InsuranceChange Payment Information
"GLVAR MLS deems information realiable but not guaranteed."
Listing data compilation and photo(s) © 2026 Greater Las Vegas Association of REALTORS® MLS , All Rights Reserved.
Privacy Policy / DMCA Notice / ADA Accessibility


This site is hosted, designed and copyright
© 1994 - 2026 by
Delta Media Group, Inc. -- Patent Pending --
Agent License Information: S.0192214
4383 N Fort Apache Road | MLS# 2785491
This single family home located at 4383 N Fort Apache Road, North Las Vegas, NV 89129 is currently listed for sale with an asking price of $4,750,000. This property was built in 2026 and has 4 bedrooms and 5 full and 1 partial baths with 5317 sq. ft. N Fort Apache Road is located in the Fort Mountain Homeowners Association subdivision. Search Fort Mountain Homeowners Association real estate on www.mattwinburnre.com today.