
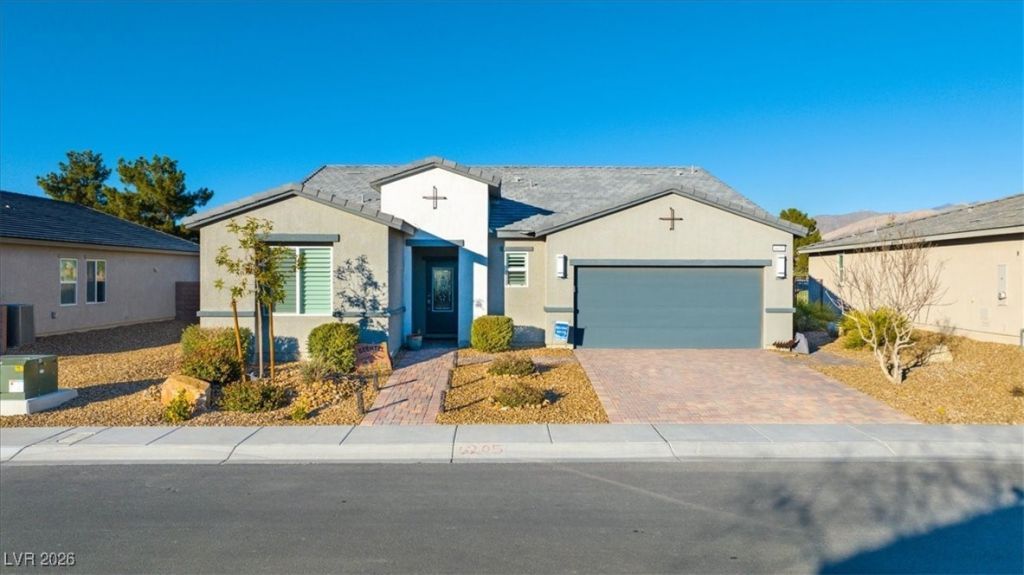
BEDS3
BATHS2 full 1 partial
SQUARE FEET1,840
MLS#2747463
STATUSActive
PROPERTY TYPEResidential - Single Family
SUBDIVISIONMt Falls Pa6
Property Description
An Exceptionally Designed Forever Home w/Spectacular Amenities: LVP Flooring Throughout, Custom Shutters, Remote Controlled Window Shade, Glass Insert Front Door & Much More. Spacious Gourmet Kitchen Including SS Appliances, Quartz Countertops, Tasteful Backsplash, Recessed & Pendant Lighting, Espresso Cabinetry w/Lower Pullouts & Soft Close. Formal Dining Area Adjacent to Expansive Living Room Overlooking a Delightful Enclosed Paver Patio (not included in SF) Magnificent Mountain & Golf Course Views on 6th Hole of Mtn Falls Golf Course. Generous Primary Bedroom Accented w/Designer Barn Door Leads to Beautiful Bath w/Dual Vanities, Lower Pullouts, Walk-In Shower & an Exquisite Closet Organizer w/Extra Features. Convenient Drop Zone Area Between Kitchen, Laundry & Garage Enhanced w/Extra Storage, Bench & Pantry. Satin Interior Paint Throughout, Water Softener, Rev Osmosis, Epoxy Coated Garage Floor w/Alcove for Extra Storage or Golf Cart. Pristine Desert Landscaping & Wrap Around Pavers
Property Features
Property Type: Residential - Single Family
Cooling: Central Air, Electric
Garage: 2
Heating: Central, Electric
Home Style: One Story
Lot Size: 0.14 Acres
Roof Type: Tile
Stories: 1.0
Taxes: $3,453
Year Built: 2022
Amenities
Bedroom on Main Level
Ceiling Fan(s)
Primary Downstairs
Window Treatments
Patio
Private Yard
Feature Descriptions
Appliances: Dryer, Dishwasher, Electric Cooktop, Electric Range, Disposal, Microwave, Refrigerator, Water Softener Owned, Washer
Association Amenities: Clubhouse, Fitness Center, Gated, Pool, Spa/Hot Tub, Tennis Court(s)
Community Features: Pool
Days on Site: 134
Exterior: Stucco
Fencimg: Block, Back Yard
Flooring: Luxury Vinyl Plank
HOA Fee: 115/ Monthly
Hot Tub: Yes
Laundry: Electric Dryer Hookup, Main Level, Laundry Room
Lot: Desert Landscaping, Landscaped, < 1/4 Acre
Parcel#: 46-283-24
Parking: Epoxy Flooring, Finished Garage, Garage, Golf Cart Garage, Garage Door Opener, Inside Entrance, Private, Storage
Parking Notes: Epoxy Flooring, Finished Garage, Garage, Golf Cart Ga
Patio/Porch: Covered, Enclosed, Patio
Pool: Community
Sewer: Public Sewer
Swimming Pool: Yes
Utilities: Electricity Available
Water: Public
Window: Double Pane Windows, Plantation Shutters, Window Treatments
Room Sizes
Dining Room: 18 X 11
Bedroom 3: 11 X 10
Bedroom 2: 12 X 11
Primary Bedroom: 18 X 13
Living Room: 18 X 14
Local Schools
High School: Pahrump Valley
Middle School: Rosemary Clarke
Elementary School: Hafen,Hafen
Listed By / Shown By
Listed By
Agency Name: Gravelle Group Fine Homes & Es
Agency Contact: 725-529-7653
Agent Name: Dave Gravelle

Shown By
Agent Name: Matthew Winburn
Agent Phone: Cell: (702) 623-9998
Agency Title: Wardley Real Estate

Estimate Your Payment
Estimated Payment
$ 1,890.62 per month $1,489.15 Principal & Interest $287.75 Property Tax $113.72 Homeowner's InsuranceChange Payment Information
"GLVAR MLS deems information realiable but not guaranteed."
Listing data compilation and photo(s) © 2026 Greater Las Vegas Association of REALTORS® MLS , All Rights Reserved.
Privacy Policy / DMCA Notice / ADA Accessibility


This site is hosted, designed and copyright
© 1994 - 2026 by
Delta Media Group, Inc. -- Patent Pending --
Agent License Information: S.0192214
4430 E Cactus Canyon Drive | MLS# 2747463
This single family home located at 4430 E Cactus Canyon Drive, Pahrump, NV 89061 is currently listed for sale with an asking price of $389,900. This property was built in 2022 and has 3 bedrooms and 2 full and 1 partial baths with 1840 sq. ft. E Cactus Canyon Drive is located in the Mt Falls Pa6 subdivision. Search Mt Falls Pa6 real estate on www.mattwinburnre.com today.