
BEDS7
BATHS5 full 1 partial
SQUARE FEET5,578
MLS#2808329
STATUSActive
PROPERTY TYPEResidential - Single Family
SUBDIVISIONParadise Crest
Property Description
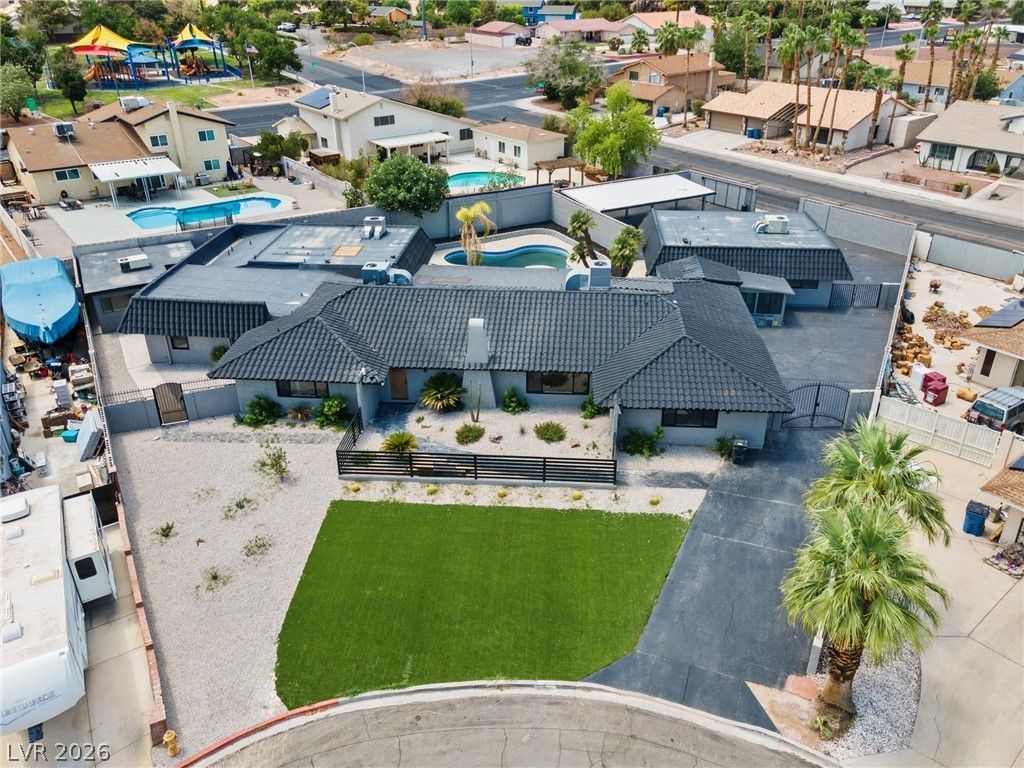
COMPL??T??LY R??????D???????D, ENTERTAIN??R'S DR??AM HOME LOCATED IN THE HEART OF LAS VEGAS-NO HOA! NEARLY HALF ACRE CORNER, CULDESAC LOT-NO QUALIFYING FINANCING AVAILABLE WITH 30% DOWN-CONTRACTOR'S DREAM HOME WITH OVER 5,500 SQFT, 7 BEDROOMS/6 BATHS, 2 APARTMENTS/CASITAS WITH SEPARATE ACCESS/GUEST QUARTERS, CUSTOM HIGH END FINISHES, NO EXPENSE SPARED ON THIS REMODEL. ACTUAL SQFT IS 5,675! PLEASE CONTACT LISTING AGENT FOR A PRIVATE VIEWING TODAY!
Property Features
Property Type: Residential - Single Family
Cooling: Central Air, Electric,2 Units
Fireplaces: 1
Garage: 3
Heating: Gas, Multiple Heating Units
Home Style: One Story, Custom
Lot Size: 0.47 Acres
Roof Type: Composition, Pitched, Shingle
Stories: 1.0
Taxes: $4,912
Year Built: 1970
Amenities
Bedroom on Main Level
Primary Downstairs
Window Treatments
Additional Living Quarters
Private Yard
Sprinkler/Irrigation
Feature Descriptions
Appliances: Built-In Gas Oven, Dryer, Gas Cooktop, Microwave, Refrigerator, Washer
Association Amenities: None
Days on Site: 12
Exterior: Drywall
Fencimg: Block, Back Yard
Fireplace: Gas, Living Room
Flooring: Carpet, Ceramic Tile
Laundry: Electric Dryer Hookup, Gas Dryer Hookup, Main Level, Laundry Room
Lot: 1/4 to 1 Acre Lot, Drip Irrigation/Bubblers, Landscaped
Parcel#: 161-19-213-005
Parking: Assigned, Covered, Detached Carport, Detached, Garage, Guest, Open, RV Potential, RV Access/Parking, RV Covered
Parking Notes: Assigned, Covered, Detached Carport, Detached, Garage,
Pool: In Ground, Private
Sewer: Public Sewer
Spa: Yes
Special View Info: None
Swimming Pool: Yes
Water: Public
Window: Double Pane Windows
Room Sizes
Primary Bathroom: 12 X 12
Primary Bedroom: 18 X 18
Kitchen: 16 X 18
Local Schools
High School: Chaparral
Middle School: Woodbury C. W.
Elementary School: Harris, George E.,Harris, George E.
Listed By / Shown By
Listed By
Agency Name: North American Realty of NV
Agency Contact: 702-407-9335
Agent Name: Jonathan Magno

Shown By
Agent Name: Matthew Winburn
Agent Phone: Cell: (702) 623-9998
Agency Title: Wardley Real Estate

Estimate Your Payment
Estimated Payment
$ 5,342.52 per month $4,583.19 Principal & Interest $409.33 Property Tax $350.00 Homeowner's InsuranceChange Payment Information
"GLVAR MLS deems information realiable but not guaranteed."
Listing data compilation and photo(s) © 2026 Greater Las Vegas Association of REALTORS® MLS , All Rights Reserved.
Privacy Policy / DMCA Notice / ADA Accessibility


This site is hosted, designed and copyright
© 1994 - 2026 by
Delta Media Group, Inc. -- Patent Pending --
Agent License Information: S.0192214
4501 Woodcrest Road | MLS# 2808329
This single family home located at 4501 Woodcrest Road, Las Vegas, NV 89121 is currently listed for sale with an asking price of $1,200,000. This property was built in 1970 and has 7 bedrooms and 5 full and 1 partial baths with 5578 sq. ft. Woodcrest Road is located in the Paradise Crest subdivision. Search Paradise Crest real estate on www.mattwinburnre.com today.