
BEDS2
BATHS2 full 1 partial
SQUARE FEET2,406
MLS#2769281
STATUSActive
PROPERTY TYPEResidential - Condominium
SUBDIVISIONPanorama Towers 1
Property Description
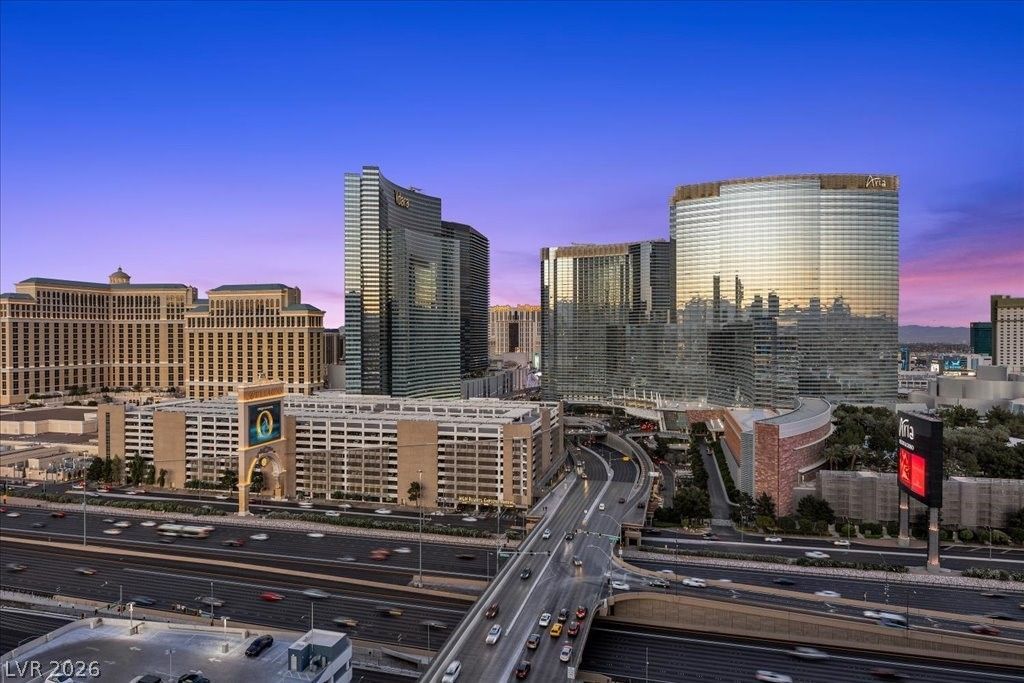
Fully upgraded high-rise residence at Panorama Towers with over $350,000 in luxury enhancements. Features include new designer flooring, top-of-the-line appliances, and a modern open layout ideal for entertaining. Spa-inspired bathroom showcases floor-to-ceiling tile, creating a sleek, private retreat. Floor-to-ceiling windows offer stunning Las Vegas Strip and mountain views. Located minutes from the Strip with easy access to dining, shopping, and entertainment, plus nearby eateries. Enjoy resort-style amenities including concierge, valet, fitness center, pool, and spa.
Property Features
Property Type: Residential - Condominium
Cooling: Electric, High Efficiency
Heating: Electric, High Efficiency
Home Style: High Rise
Stories: 33.0
Taxes: $7,699
Year Built: 2006
Amenities
Built-in Features
Window Treatments
None
Feature Descriptions
Appliances: Built-In Electric Oven, Dishwasher, Gas Cooktop, Disposal, Refrigerator
Association Amenities: Basketball Court, Business Center, Fitness Center, Gated, Barbecue, Pool, Guard, Spa/Hot Tub, Security, Storage, Concierge
Community Features: Pool
Days on Site: 54
Fireplace: Electric, Living Room
Flooring: Tile
HOA Fee: 2264/ Monthly
Hot Tub: Yes
Laundry: Electric Dryer Hookup, Laundry Closet
Parcel#: 162-20-311-206
Parking: Assigned, Electric Vehicle Charging Station(s), One Space, Valet, Guest
Parking Notes: Assigned, Electric Vehicle Charging Station(s), One
Pool: Community
Special View Info: City, Mountain(s), Strip View
Swimming Pool: Yes
Utilities: Electricity Available
Room Sizes
Primary Bathroom: 16 X 14
Living Room: 31 X 19
Kitchen: 11 X 13
Bedroom 2: 16 X 14
Primary Bedroom: 19 X 12
Local Schools
High School: Clark Ed. W.
Middle School: Sawyer Grant
Elementary School: Thiriot, Joseph E.,Thiriot, Joseph E.
Listed By / Shown By
Listed By
Agency Name: Real Broker LLC
Agent Name: Roberto Banda

Shown By
Agent Name: Matthew Winburn
Agent Phone: Cell: (702) 623-9998
Agency Title: Wardley Real Estate

Estimate Your Payment
Estimated Payment
$ 6,191.42 per month $5,156.09 Principal & Interest $641.58 Property Tax $393.75 Homeowner's InsuranceChange Payment Information
"GLVAR MLS deems information realiable but not guaranteed."
Listing data compilation and photo(s) © 2026 Greater Las Vegas Association of REALTORS® MLS , All Rights Reserved.
Privacy Policy / DMCA Notice / ADA Accessibility


This site is hosted, designed and copyright
© 1994 - 2026 by
Delta Media Group, Inc. -- Patent Pending --
Agent License Information: S.0192214
4525 Dean Martin Drive, Unit 2100 | MLS# 2769281
This condo located at 4525 Dean Martin Drive, Unit 2100, Las Vegas, NV 89103 is currently listed for sale with an asking price of $1,350,000. This property was built in 2006 and has 2 bedrooms and 2 full and 1 partial baths with 2406 sq. ft. Dean Martin Drive, Unit 2100 is located in the Panorama Towers 1 subdivision. Search Panorama Towers 1 real estate on www.mattwinburnre.com today.