
BEDS4
BATHS4 full 2 partial
SQUARE FEET8,555
MLS#2771822
STATUSActive
PROPERTY TYPEResidential - Single Family
SUBDIVISIONEstates At Spanish Trail #3
Property Description
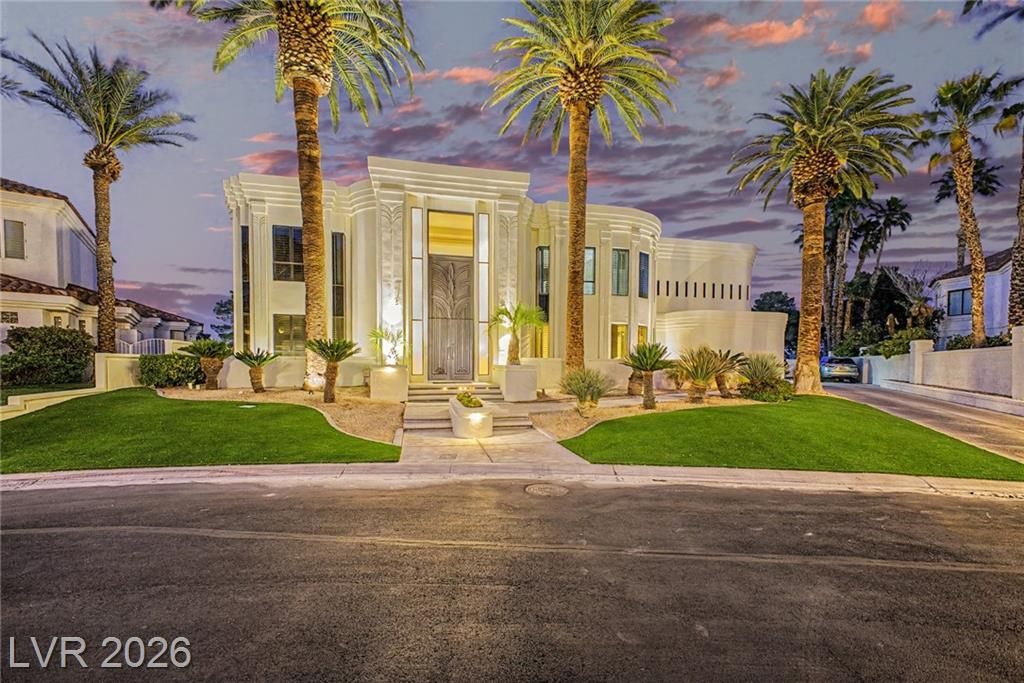
Exquis??te ?stat? ??n th? ??r???tigious guard-gated ??p?nish Trails Country Club, ideally positioned on the golf course with sweeping mountain and more than 200 feet of fairway views. Originally built by Lee Linton the lead architect for Circus Circus, the original Aladdin Hotel, and Caesars Palace, among many others and formerly owned by Hilton. This one-of-a-kind residence embodies elevated design, architectural elegance, and uncompromising quality. From the moment you enter, you're greeted by soaring ceilings and a grand dual staircase that sets a tone of timeless sophistication. Home has Celebrity His and Her bathrooms. The heart of the home is a truly one-of-a-kind chef's kitchen?designed to impress?with expansive space dual dishwashers, custom finishes, and a layout ideal for both intimate gatherings and large-scale entertaining. Step outside to a resort-style backyard featuring a sparkling pool and spa, all set against breathtaking golf course and mountain views.
Property Features
Property Type: Residential - Single Family
Cooling: Central Air, Electric,2 Units
Fireplaces: 2
Garage: 3 car attached
Heating: Gas, Multiple Heating Units
Home Style: Two Story, Custom
Lot Size: 0.43 Acres
Roof Type: Tile
Stories: 2.0
Taxes: $18,495
Year Built: 1988
Amenities
Built-in Barbecue
Barbecue
Private Yard
Feature Descriptions
Appliances: Built-In Gas Oven, Convection Oven, Double Oven, Dryer, Gas Cooktop, Disposal, Microwave, Refrigerator, Warming Drawer, Washer
Association Amenities: Fitness Center, Gated, Pool, Spa/Hot Tub
Community Features: Pool
Days on Site: 111
Exterior: Frame, Stucco
Fencimg: Full, Stucco Wall, Wrought Iron
Fireplace: Family Room, Gas, Primary Bedroom
Flooring: Carpet, Marble
HOA Fee: 622/ Monthly
Hot Tub: Yes
Laundry: Electric Dryer Hookup, Gas Dryer Hookup, Main Level
Lot: 1/4 to 1 Acre Lot, Front Yard
Parcel#: 163-27-611-024
Parking: Attached, Garage, Garage Door Opener, Inside Entrance, Private
Parking Notes: Attached, Garage, Garage Door Opener, Inside Entrance
Pool: Heated, Community
Sewer: Public Sewer
Spa: Indoor Hot Tub
Spa: Yes
Special View Info: Golf Course
Swimming Pool: Yes
Utilities: Cable Available, Underground Utilities
Water: Public
Window: Double Pane Windows
Room Sizes
Family Room: 40 X 15
Dining Room: 25 X 25
Bedroom 4: 16 X 14
Bedroom 3: 18 X 15
Bedroom 2: 18 X 15
Primary Bedroom: 36 X 18
Local Schools
High School: Durango
Middle School: Sawyer Grant
Elementary School: Rogers, Lucille S.,Rogers, Lucille S.
Listed By / Shown By
Listed By
Agency Name: Keller Williams MarketPlace
Agency Contact: (702) 461-5784
Agent Name: Randy Myers

Shown By
Agent Name: Matthew Winburn
Agent Phone: Cell: (702) 623-9998
Agency Title: Wardley Real Estate

Estimate Your Payment
Estimated Payment
$ 17,985.21 per month $15,277.29 Principal & Interest $1,541.25 Property Tax $1,166.67 Homeowner's InsuranceChange Payment Information
"GLVAR MLS deems information realiable but not guaranteed."
Listing data compilation and photo(s) © 2026 Greater Las Vegas Association of REALTORS® MLS , All Rights Reserved.
Privacy Policy / DMCA Notice / ADA Accessibility


This site is hosted, designed and copyright
© 1994 - 2026 by
Delta Media Group, Inc. -- Patent Pending --
Agent License Information: S.0192214
46 Gulf Stream Court | MLS# 2771822
This single family home located at 46 Gulf Stream Court, Las Vegas, NV 89113 is currently listed for sale with an asking price of $4,000,000. This property was built in 1988 and has 4 bedrooms and 4 full and 2 partial baths with 8555 sq. ft. Gulf Stream Court is located in the Estates At Spanish Trail #3 subdivision. Search Estates At Spanish Trail #3 real estate on www.mattwinburnre.com today.