
BEDS4
BATHS3 full
SQUARE FEET2,221
MLS#2758825
STATUSActive
PROPERTY TYPEResidential - Single Family
SUBDIVISIONArtesiahafen Ranch Phs#4
Property Description
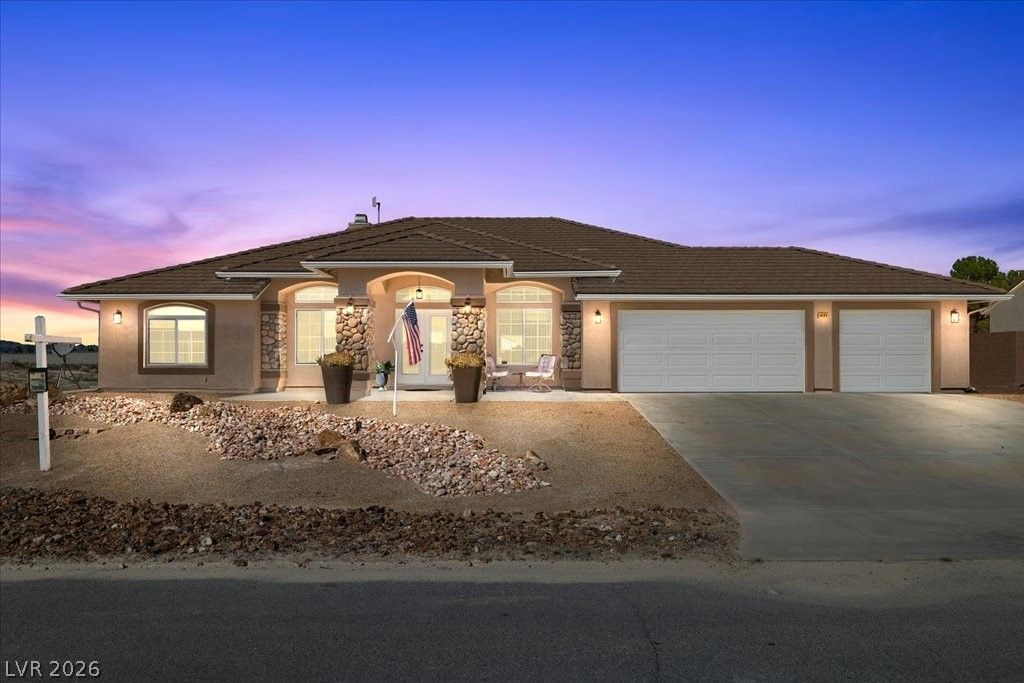
THIS ??O??E i?? ???????t?d on the very desirabl? Art?sia GREENBELT with a view of the mountains. You will love this 4-bedroom, 3 Bath home on a corner lot. Relaxing in your spacious Primary Suite you will find a French door to the covered patio. The Primary Bath boasts a garden spa tub and large walk-in shower and a walk in closet. The 3 additional bedrooms are located on the other side of this floorplan. Upon entering this home there's a formal dining room and an office/den offering flexible space. The warm and inviting Living/Family room is centered on a stone wall with a raised hearth electric fireplace. There are Ceiling fans in all rooms. The back yard has a covered patio, turf and easy-care desert landscaping with lovely plants. Just take a look at the view of the Greenbelt landscaping and Mountains. The Artesia Community offers a dog park, walking park with playground, Community Center with neighborhood events and is located just 50 minutes from Las Vegas!
Property Features
Property Type: Residential - Single Family
Cooling: Central Air, Electric,2 Units
Fireplaces: 1
Garage: 3 car attached
Heating: Central, Electric, Multiple Heating Units
Home Style: One Story
Lot Size: 0.30 Acres
Roof Type: Tile
Stories: 1.0
Taxes: $1,872
Year Built: 2007
Amenities
Bedroom on Main Level
Ceiling Fan(s)
Primary Downstairs
Window Treatments
Patio
Private Yard
Feature Descriptions
Appliances: Dryer, Electric Cooktop, Disposal, Microwave, Refrigerator, Water Heater, Washer
Association Amenities: Clubhouse, Dog Park, Park
Days on Site: 171
Fencimg: Back Yard, Wrought Iron
Fireplace: Electric, Family Room
Flooring: Carpet, Luxury Vinyl Plank
HOA Fee: 270/ Annually
Laundry: Electric Dryer Hookup, Laundry Room
Lot: 1/4 to 1 Acre Lot, Desert Landscaping, Landscaped
Parcel#: 43-641-13
Parking: Attached, Garage, Garage Door Opener, Inside Entrance, Private
Parking Notes: Attached, Garage, Garage Door Opener, Inside Entrance
Patio/Porch: Covered, Patio
Sewer: Public Sewer
Special View Info: Park/Greenbelt, Mountain(s)
Utilities: Electricity Available
Water: Public
Window: Blinds, Double Pane Windows, Low-Emissivity Windows, Window Treatments
Room Sizes
Family Room: 15 X 19
Bedroom 4: 10 X 11
Bedroom 3: 10 X 11
Bedroom 2: 10 X 11
Primary Bedroom: 15 X 19
Local Schools
High School: Pahrump Valley
Middle School: Rosemary Clarke
Elementary School: Hafen,Hafen
Listed By / Shown By
Listed By
Agency Name: The Ridge Realty Group
Agency Contact: 775-751-3000
Agent Name: Linda C. Groover

Shown By
Agent Name: Matthew Winburn
Agent Phone: Cell: (702) 623-9998
Agency Title: Wardley Real Estate

Estimate Your Payment
Estimated Payment
$ 2,149.83 per month $1,852.37 Principal & Interest $156.00 Property Tax $141.46 Homeowner's InsuranceChange Payment Information
"GLVAR MLS deems information realiable but not guaranteed."
Listing data compilation and photo(s) © 2026 Greater Las Vegas Association of REALTORS® MLS , All Rights Reserved.
Privacy Policy / DMCA Notice / ADA Accessibility


This site is hosted, designed and copyright
© 1994 - 2026 by
Delta Media Group, Inc. -- Patent Pending --
Agent License Information: S.0192214
4600 Parkwood Drive | MLS# 2758825
This single family home located at 4600 Parkwood Drive, Pahrump, NV 89061 is currently listed for sale with an asking price of $485,000. This property was built in 2007 and has 4 bedrooms and 3 full baths with 2221 sq. ft. Parkwood Drive is located in the Artesiahafen Ranch Phs#4 subdivision. Search Artesiahafen Ranch Phs#4 real estate on www.mattwinburnre.com today.