
BEDS5
BATHS6 full 1 partial
SQUARE FEET7,824
MLS#2791604
STATUSActive
PROPERTY TYPEResidential - Single Family
SUBDIVISIONSummerlin Village 18 Parcel E
Property Description
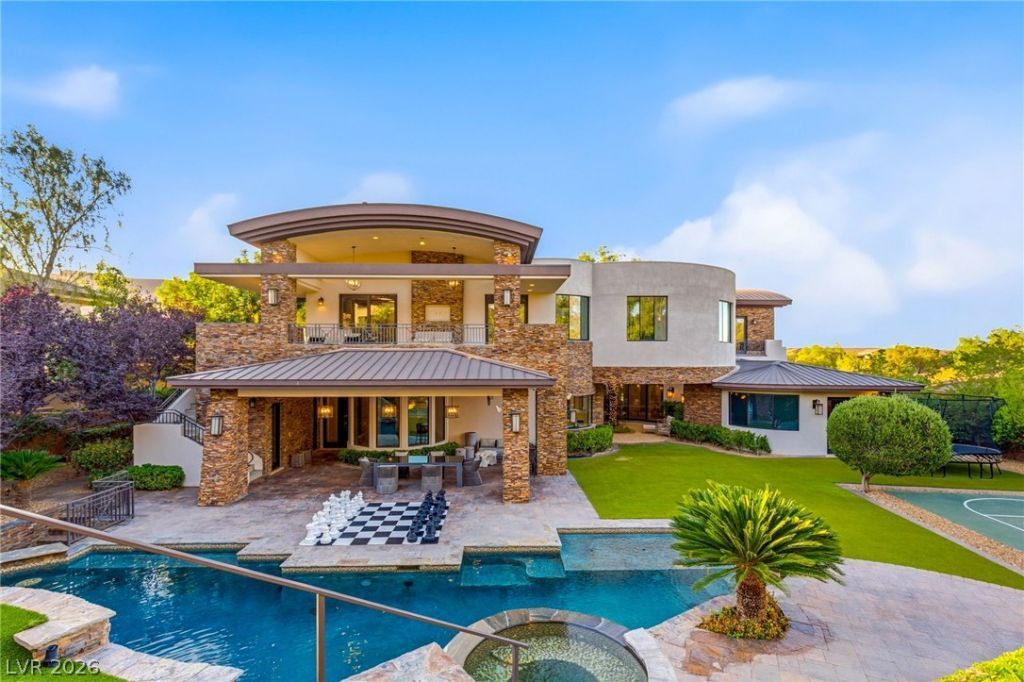
Discov?r unp?rallel?d lu??ur?? ?t th???? exquisite 5-bedr?om, 6.5?bathroom estate, a true masterpiece spanning 7,824 square feet within the exclusive enclave of The Ridges Redhawk community in Las Vegas. This magnificent two-story residence offers an exceptional blend of sophisticated design and resort-style amenities, perfectly situated on a generous 0.54-acre lot at 47 Soaring Bird Court. The grand interior boasts a seamless, open floor plan centered around a stunning atrium, creating an immediate sense of grandeur and airiness. High-end finishes and impeccable craftsmanship are evident throughout this custom home. Entertain with ease in the expansive living spaces, featuring elegant wood-like tile flooring and a sophisticated fireplace, perfect for cozy evenings. A dedicated wine cellar with custom wooden racks and shelving offers an impressive space for connoisseurs. Step outside into a massive private oasis designed for ultimate relaxation and entertainment. The outdoor area includes a large balcony, a built-in barbecue, a serene courtyard atrium, and spacious side yard with fruit trees, providing abundant opportunities for outdoor enjoyment. The private pool features a captivating slide with a waterfall and is complemented by a luxurious spa, creating a tranquil retreat. An outdoor basketball court and artificial turf lawn further enhance the recreational offerings. Enjoy al fresco dining and entertaining on the covered patio, complete with a full outdoor kitchen. This remarkable residence seamlessly integrates luxurious indoor living with a vibrant, functional outdoor lifestyle, creating an unparalleled living experience within a prestigious community.
Property Features
Property Type: Residential - Single Family
Cooling: Central Air, Electric,2 Units
Fireplaces: 2
Garage: 3 car attached
Heating: Gas, High Efficiency, Multiple Heating Units
Home Style: Two Story
Lot Size: 0.54 Acres
Roof Type: Metal
Stories: 2.0
Taxes: $31,625
Year Built: 2007
Amenities
Bedroom on Main Level
Window Treatments
Programmable Thermostat
Built-in Barbecue
Balcony
Barbecue
Courtyard
Dog Run
Feature Descriptions
Appliances: Built-In Electric Oven, Convection Oven, Double Oven, Dishwasher, Disposal, Gas Range, Microwave, Refrigerator, Water Softener Owned, Wine Refrigerator
Association Amenities: Basketball Court, Clubhouse, Fitness Center, Golf Course, Gated, Park, Pool, Guard, Spa/Hot Tub, Security, Tennis Court(s)
Community Features: Pool
Days on Site: 70
Fencimg: Block, Back Yard, Wrought Iron
Fireplace: Gas, Living Room, Primary Bedroom
Flooring: Carpet, Tile
HOA Fee: 610/ Monthly
Hot Tub: Yes
Laundry: Cabinets, Gas Dryer Hookup, Laundry Room, Sink
Lot: 1/4 to 1 Acre Lot, Fruit Trees, Garden, Landscaped, Synthetic Grass
Parcel#: 164-14-313-015
Parking: Attached, Finished Garage, Garage, Golf Cart Garage, Garage Door Opener, Inside Entrance, Private
Parking Notes: Attached, Finished Garage, Garage, Golf Cart Garage, G
Patio/Porch: Balcony
Pool: In Ground, Private, Waterfall, Community
Sewer: Public Sewer
Spa: Yes
Spa: In Ground
Special View Info: Mountain(s)
Swimming Pool: Yes
Utilities: Underground Utilities
Water: Public
Window: Double Pane Windows, Low-Emissivity Windows, Window Treatments
Room Sizes
Living Room: 22 X 20
Dining Room: 8 X 8
Family Room: 28 X 22
Den: 14 X 12
Den: 17 X 16
Bedroom 5: 15 X 15
Bedroom 4: 15 X 15
Bedroom 3: 18 X 16
Bedroom 2: 20 X 16
Primary Bedroom: 25 X 22
Local Schools
High School: Durango
Middle School: Fertitta Frank & Victoria
Elementary School: Goolsby, Judy & John,Goolsby, Judy & Joh
Listed By / Shown By
Listed By
Agency Name: Luxury Estates International
Agency Contact: (702) 686-6638
Agent Name: Austin Sherwood

Shown By
Agent Name: Matthew Winburn
Agent Phone: Cell: (702) 623-9998
Agency Title: Wardley Real Estate

Estimate Your Payment
Estimated Payment
$ 27,280.80 per month $22,896.84 Principal & Interest $2,635.42 Property Tax $1,748.54 Homeowner's InsuranceChange Payment Information
"GLVAR MLS deems information realiable but not guaranteed."
Listing data compilation and photo(s) © 2026 Greater Las Vegas Association of REALTORS® MLS , All Rights Reserved.
Privacy Policy / DMCA Notice / ADA Accessibility


This site is hosted, designed and copyright
© 1994 - 2026 by
Delta Media Group, Inc. -- Patent Pending --
Agent License Information: S.0192214
47 Soaring Bird Court | MLS# 2791604
This single family home located at 47 Soaring Bird Court, Las Vegas, NV 89135 is currently listed for sale with an asking price of $5,995,000. This property was built in 2007 and has 5 bedrooms and 6 full and 1 partial baths with 7824 sq. ft. Soaring Bird Court is located in the Summerlin Village 18 Parcel E subdivision. Search Summerlin Village 18 Parcel E real estate on www.mattwinburnre.com today.