
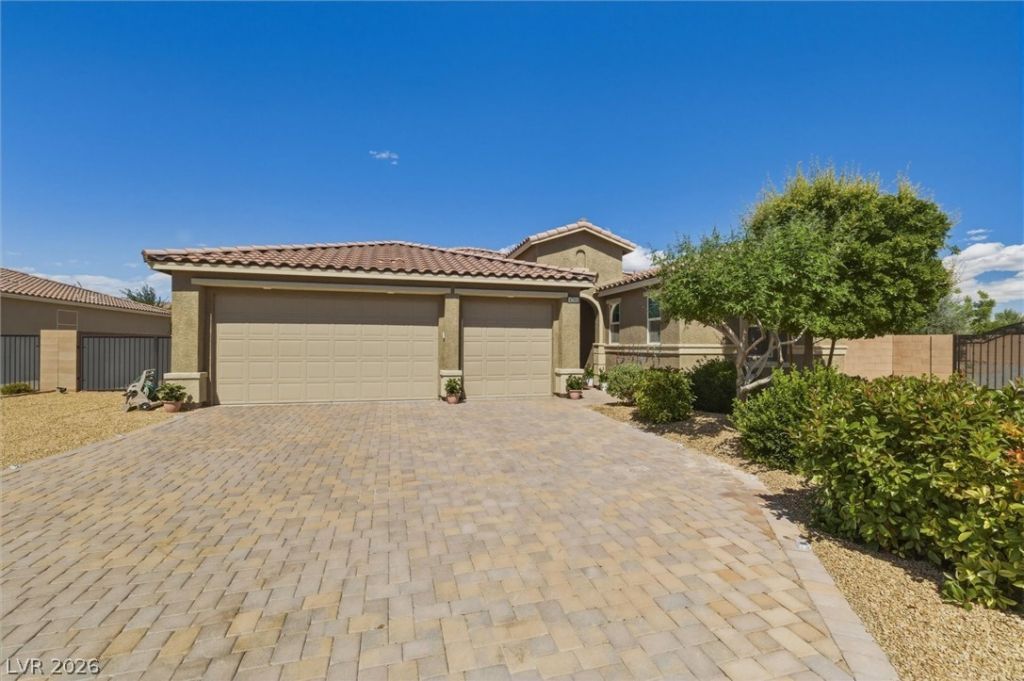
BEDS3
BATHS2 full 1 partial
SQUARE FEET2,703
MLS#2778493
STATUSActive
PROPERTY TYPEResidential - Single Family
SUBDIVISIONArtesiahafen Ranch Phs#5
Property Description
Welcome to this beautifully designed 2,703 sq ft home on a spacious 0.44-acre cul-de-sac lot in Pahrump. This 3-bedroom, 2.5-bath home features luxury vinyl plank flooring throughout the main living areas. A stunning kitchen with a nearly 9' island, granite counters, abundant storage & large pantry. Stainless steel appliances (included). Spacious primary suite is separate from the rest & features dual full size vanities, a soaking tub, separate shower, built-in safe & massive walk-in closet. Formal dining room & separate dining area that are open to the living room creating a huge area for entertaining and living. Bedrooms 2 and 3 share a Jack & Jill bath with double sinks. Huge laundry room leading to the 3 car garage. Nicely landscaped yard (front & back) with plenty of room for RV's, boats, additional garage and pool. Spa included! This house is thoughtfully placed with energy-conscious positioning which minimizes harsh western sun with only 1 west-facing bathroom window. MUST SEE!
Property Features
Property Type: Residential - Single Family
Cooling: Central Air, Electric,2 Units
Garage: 3 car attached
Heating: Central, Electric, Multiple Heating Units
Home Style: One Story
Lot Size: 0.44 Acres
Roof Type: Tile
Stories: 1.0
Taxes: $4,525
Year Built: 2019
Amenities
Bedroom on Main Level
Ceiling Fan(s)
Primary Downstairs
Window Treatments
Porch
Patio
Private Yard
Sprinkler/Irrigation
Feature Descriptions
Appliances: Dryer, Dishwasher, ENERGY STAR Qualified Appliances, Electric Range, Electric Water Heater, Disposal, Microwave, Refrigerator, Water Heater, Washer
Association Amenities: Basketball Court, Dog Park, Playground, Park, Pet Restrictions
Days on Site: 25
Exterior: Frame, Stucco
Fencimg: Block, Back Yard
Flooring: Carpet, Luxury Vinyl Plank, Tile
HOA Fee: 270/ Annually
Laundry: Electric Dryer Hookup, Laundry Room
Lot: 1/4 to 1 Acre Lot, Cul-De-Sac, Drip Irrigation/Bubblers, Landscaped, Rocks
Parcel#: 43-711-06
Parking: Attached, Garage, Garage Door Opener, Inside Entrance, Private, RV Access/Parking
Parking Notes: Attached, Garage, Garage Door Opener, Inside Entrance
Patio/Porch: Covered, Patio, Porch
Sewer: Public Sewer
Spa: Yes
Spa: Above Ground
Utilities: Electricity Available
Water: Public
Window: Blinds, Low-Emissivity Windows
Room Sizes
Dining Room: 14 X 16
Living Room: 18 X 22
Dining Room: 20 X 8
Bedroom 3: 14 X 16
Bedroom 2: 14 X 11
Primary Bedroom: 16 X 18
Local Schools
High School: Pahrump Valley
Middle School: Rosemary Clarke
Elementary School: Floyd,Floyd
Listed By / Shown By
Listed By
Agency Name: Nevada Realty
Agency Contact: 775-727-1818
Agent Name: Leanna Murphy-DeGoede

Shown By
Agent Name: Matthew Winburn
Agent Phone: Cell: (702) 623-9998
Agency Title: Wardley Real Estate

Estimate Your Payment
Estimated Payment
$ 2,412.02 per month $1,890.56 Principal & Interest $377.08 Property Tax $144.38 Homeowner's InsuranceChange Payment Information
"GLVAR MLS deems information realiable but not guaranteed."
Listing data compilation and photo(s) © 2026 Greater Las Vegas Association of REALTORS® MLS , All Rights Reserved.
Privacy Policy / DMCA Notice / ADA Accessibility


This site is hosted, designed and copyright
© 1994 - 2026 by
Delta Media Group, Inc. -- Patent Pending --
Agent License Information: S.0192214
4700 Suntree Court | MLS# 2778493
This single family home located at 4700 Suntree Court , Pahrump, NV 89061 is currently listed for sale with an asking price of $495,000. This property was built in 2019 and has 3 bedrooms and 2 full and 1 partial baths with 2703 sq. ft. Suntree Court is located in the Artesiahafen Ranch Phs#5 subdivision. Search Artesiahafen Ranch Phs#5 real estate on www.mattwinburnre.com today.