
BEDS6
BATHS3 full 1 partial
SQUARE FEET2,588
MLS#2777820
STATUSPending
PROPERTY TYPEResidential - Single Family
SUBDIVISIONPalomino Estate
Property Description
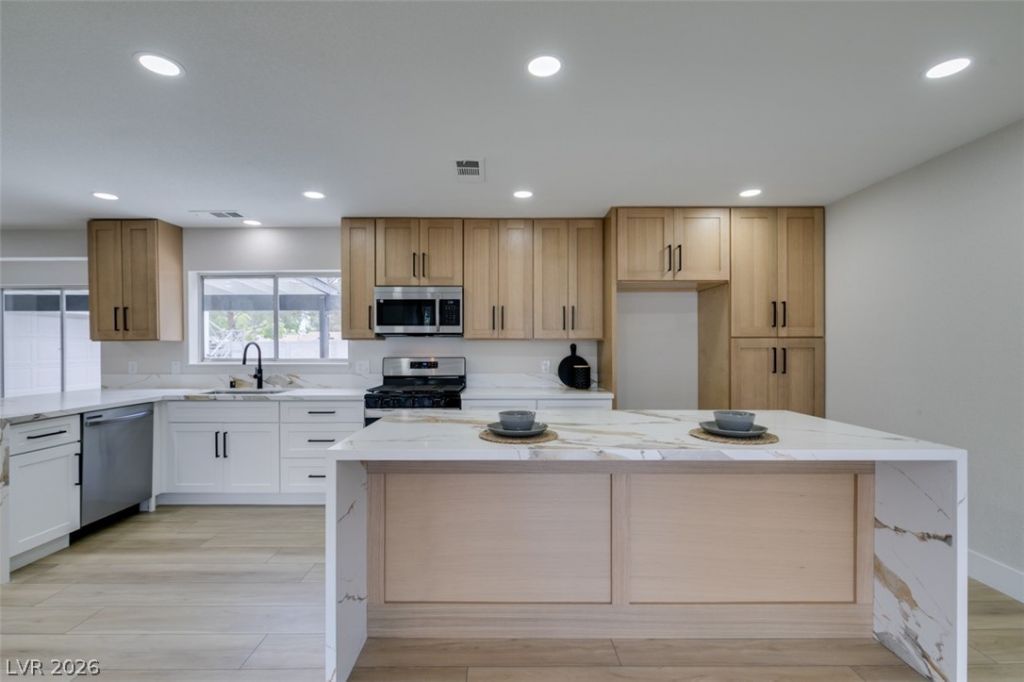
Completely renovated and move in ready! Situated on a large lot with RV parking, this versatile property features a 3 car garage, including a single bay with a private 1 bedroom space above, perfect for a playroom, game room, or home office. The main house offers a desirable primary suite downstairs with an additional half bath for guests, while upstairs boasts 4 spacious bedrooms and 2 full bathrooms. NEW two toned Shaker cabinets contrasted by matte black handles, modern quartz countertops, waterfall island, stainless steel appliances, and recessed LED can lights. Bathrooms have been remodeled top to bottom. Beautiful luxury laminate flooring throughout, durable enough to withstand family gatherings. Freshly painted interior including upgraded 5 baseboards. New light fixtures inside and out, kitchen & bath faucets, door handles, ceiling fans, chandeliers, toilets, light switches, everything you need to simply move in and enjoy this incredible home!
Property Features
Property Type: Residential - Single Family
Cooling: Central Air, Electric,2 Units
Garage: 3
Heating: Gas, Multiple Heating Units
Home Style: Two Story
Lot Size: 0.35 Acres
Roof Type: Composition, Shingle
Stories: 2.0
Taxes: $3,809
Year Built: 1988
Amenities
Bedroom on Main Level
Ceiling Fan(s)
Primary Downstairs
Dog Run
Patio
Private Yard
Feature Descriptions
Appliances: Dishwasher, Disposal, Gas Range, Microwave
Days on Site: 25
Fencimg: Block, Back Yard, Metal, Wrought Iron
Flooring: Carpet, Luxury Vinyl Plank
HOA Fee: 120/ Quarterly
Laundry: Main Level, Laundry Room
Lot: 1/4 to 1 Acre Lot, Desert Landscaping, Landscaped, Synthetic Grass
Parcel#: 139-06-210-005
Parking: Detached, Exterior Access Door, Garage, Private, RV Gated, RV Access/Parking, RV Paved
Parking Notes: Detached, Exterior Access Door, Garage, Private, RV Ga
Patio/Porch: Covered, Patio
Sewer: Public Sewer
Utilities: Underground Utilities
Water: Public
Room Sizes
Living Room: 12 X 15
Family Room: 12 X 15
Bedroom 5: 11 X 11
Bedroom 4: 11 X 11
Bedroom 3: 12 X 11
Bedroom 2: 12 X 10
Primary Bedroom: 18 X 20
Local Schools
High School: Cheyenne
Middle School: Swainston Theron
Elementary School: Wolfe, Eva M.,Wolfe, Eva M.
Listed By / Shown By
Listed By
Agency Name: Alchemy Investments RE
Agency Contact: (702) 875-2444
Agent Name: Jamie Kirk

Shown By
Agent Name: Matthew Winburn
Agent Phone: Cell: (702) 623-9998
Agency Title: Wardley Real Estate

Estimate Your Payment
Estimated Payment
$ 3,070.75 per month $2,557.99 Principal & Interest $317.42 Property Tax $195.34 Homeowner's InsuranceChange Payment Information
"GLVAR MLS deems information realiable but not guaranteed."
Listing data compilation and photo(s) © 2026 Greater Las Vegas Association of REALTORS® MLS , All Rights Reserved.
Privacy Policy / DMCA Notice / ADA Accessibility


This site is hosted, designed and copyright
© 1994 - 2026 by
Delta Media Group, Inc. -- Patent Pending --
Agent License Information: S.0192214
4702 Black Stallion Avenue | MLS# 2777820
This single family home located at 4702 Black Stallion Avenue, North Las Vegas, NV 89031 is currently listed for sale with an asking price of $669,750. This property was built in 1988 and has 6 bedrooms and 3 full and 1 partial baths with 2588 sq. ft. Black Stallion Avenue is located in the Palomino Estate subdivision. Search Palomino Estate real estate on www.mattwinburnre.com today.