
BEDS3
BATHS2 full
SQUARE FEET1,644
MLS#2781996
STATUSActive Under Contract
PROPERTY TYPEResidential - Single Family
SUBDIVISIONOverton Estate
Property Description
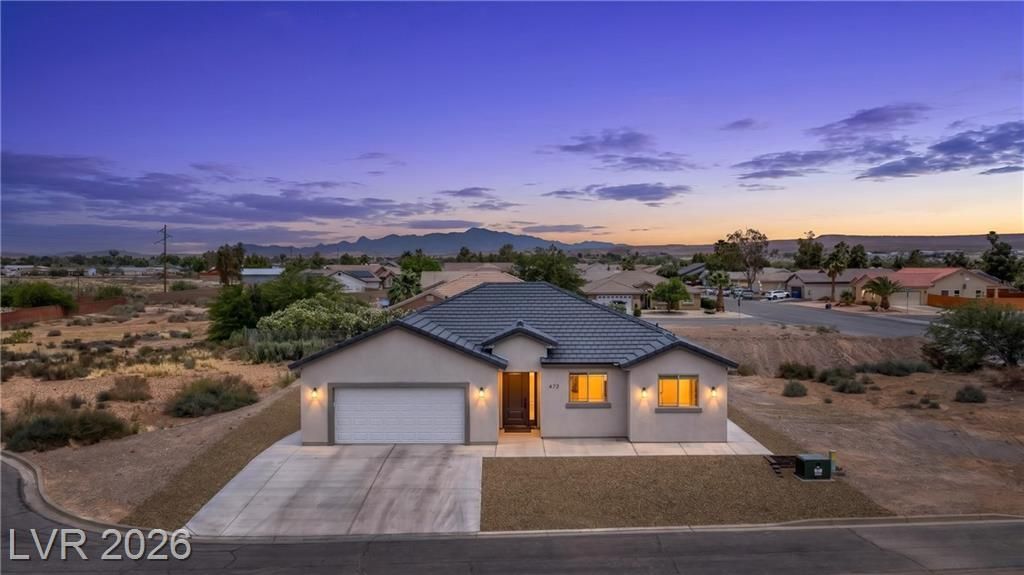
This stunn??ng 2024-bu??lt home f??tur??? ? w??nning, turnkey floor plan de??ign?d for modern living. Step inside to an airy, open-concept space with soaring ceilings and abundant natural light. The kitchen is a standout, boasting a large breakfast bar, walk-in pantry, and new everything finishes. With universal appeal and a neutral, eye-pleasing palette, this home is ready for your personal touch. Outside, enjoy a low-maintenance lifestyle with rock landscaping and turf. Insulated garage with 240 EV charger outlet. Why wait for a build job when you can move into perfection today?
Property Features
Property Type: Residential - Single Family
Cooling: Central Air, Electric
Garage: 2 car attached
Heating: Central, Electric
Home Style: One Story
Lot Size: 0.19 Acres
Roof Type: Tile
Stories: 1.0
Taxes: $3,300
Year Built: 2024
Amenities
Ceiling Fan(s)
Primary Downstairs
Private Yard
Feature Descriptions
Appliances: Dishwasher, Electric Range, Electric Water Heater, Disposal, Microwave
Association Amenities: None
Days on Site: 98
Exterior: Drywall
Fencimg: None
Flooring: Luxury Vinyl Plank
Laundry: Electric Dryer Hookup, Laundry Room
Lot: Landscaped, Rocks, < 1/4 Acre
Parcel#: 070-12-410-021
Parking: Attached, Exterior Access Door, Garage, Garage Door Opener, Inside Entrance, Open, Private
Parking Notes: Attached, Exterior Access Door, Garage, Garage Door O
Sewer: Public Sewer
Utilities: Electricity Available
Water: Public
Window: Double Pane Windows, Low-Emissivity Windows
Room Sizes
Dining Room: 9 X 6
Bedroom 3: 10 X 14
Bedroom 2: 13 X 10
Primary Bedroom: 14 X 12
Great Room: 15 X 15
Local Schools
High School: Moapa Valley
Middle School: Lyon
Elementary School: Bowler, Grant,Bowler, Grant
Listed By / Shown By
Listed By
Agency Name: Clea's Moapa Valley Realty LLC
Agency Contact: (702) 575-4240
Agent Name: Clea Whitney

Shown By
Agent Name: Matthew Winburn
Agent Phone: Cell: (702) 623-9998
Agency Title: Wardley Real Estate

Estimate Your Payment
Estimated Payment
$ 2,207.16 per month $1,795.08 Principal & Interest $275.00 Property Tax $137.08 Homeowner's InsuranceChange Payment Information
"GLVAR MLS deems information realiable but not guaranteed."
Listing data compilation and photo(s) © 2026 Greater Las Vegas Association of REALTORS® MLS , All Rights Reserved.
Privacy Policy / DMCA Notice / ADA Accessibility


This site is hosted, designed and copyright
© 1994 - 2026 by
Delta Media Group, Inc. -- Patent Pending --
Agent License Information: S.0192214
472 W Ryan Avenue | MLS# 2781996
This single family home located at 472 W Ryan Avenue, Overton, NV 89040 is currently listed for sale with an asking price of $470,000. This property was built in 2024 and has 3 bedrooms and 2 full baths with 1644 sq. ft. W Ryan Avenue is located in the Overton Estate subdivision. Search Overton Estate real estate on www.mattwinburnre.com today.