
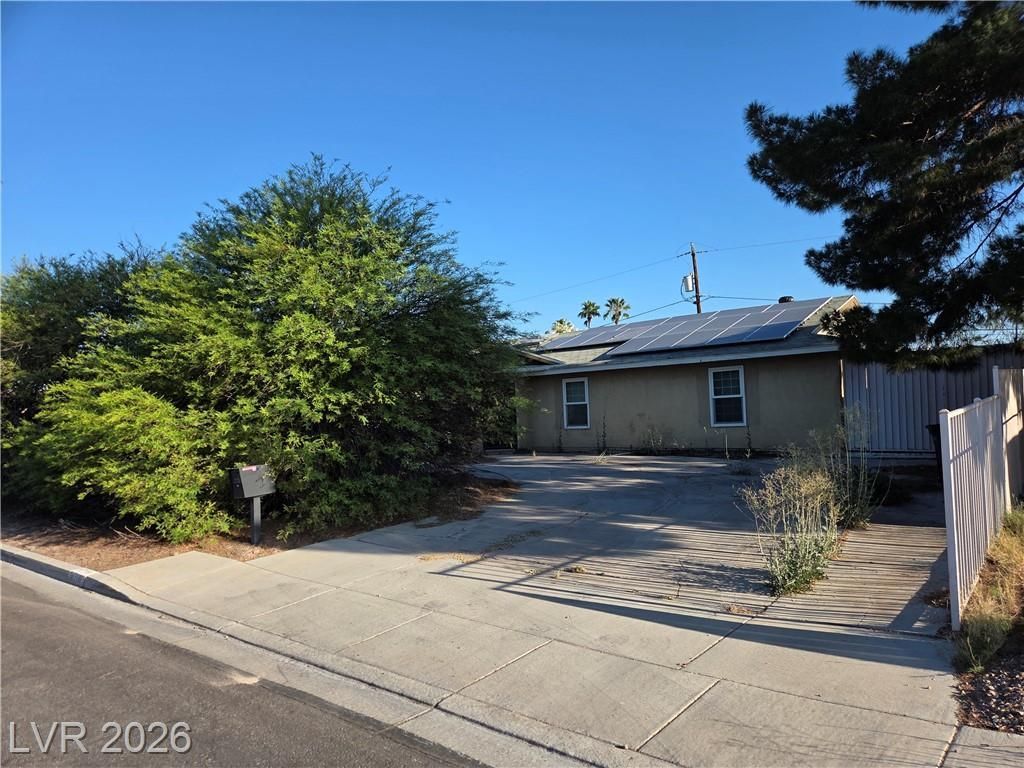
BEDS3
BATHS2 full
SQUARE FEET1,750
MLS#2793986
STATUSPending
PROPERTY TYPEResidential - Single Family
SUBDIVISIONVegas Manor Tr 1
Property Description
What a great fl??p ?pp?rtun??t??! Unf??n????hed renovations, but lot?? of m?terials being left with sale of house! Flooring, plumbing supplies, drywall sheets, insulation, and more! Primary bathroom finished, spare bathroom 90% finished, but supplies to finish most of rest of house. Since the windows and patio door have been replaced and there's a functional modern Rheem 410A HVAC unit on roof, you can focus on the interior and yard and have a great home or a fantastic flip! This is a 3 bedroom single story with open floor plan from kitchen to family room and living room, a covered patio, wood burning fireplace and a cute skylight in the middle of the house. Near to bus lines, schools and grocery/shopping stores, so once cleaned up it should sell fast! This is GUARANTEED to have multiple offers, so don't delay!
Property Features
Property Type: Residential - Single Family
Cooling: Central Air, Electric
Fireplaces: 1
Garage: 2 car attached
Heating: Central, Electric
Home Style: One Story
Lot Size: 0.17 Acres
Roof Type: Composition, Shingle
Stories: 1.0
Taxes: $1,386
Year Built: 1978
Amenities
Bedroom on Main Level
Ceiling Fan(s)
Primary Downstairs
Skylights
Window Treatments
Patio
Private Yard
Feature Descriptions
Appliances: Dryer, Dishwasher, Electric Range, Electric Water Heater, Disposal, Microwave, Refrigerator, Washer
Association Amenities: None
Days on Site: 62
Fencimg: Block, Back Yard
Fireplace: Living Room, Wood Burning
Flooring: Carpet, Luxury Vinyl Plank, Tile
Laundry: Electric Dryer Hookup, In Garage
Lot: < 1/4 Acre
Parcel#: 161-05-510-268
Parking: Attached, Garage, Garage Door Opener, Inside Entrance, Private
Parking Notes: Attached, Garage, Garage Door Opener, Inside Entrance
Patio/Porch: Covered, Patio
Pool: In Ground, Private
Sewer: Public Sewer
Swimming Pool: Yes
Utilities: Electricity Available, Underground Utilities
Water: Public
Window: Double Pane Windows, Skylight(s), Window Treatments
Room Sizes
Dining Room: 7 X 5
Family Room: 18 X 15
Living Room: 19 X 13
Bedroom 3: 13 X 11
Bedroom 2: 12 X 10
Primary Bedroom: 15 X 14
Local Schools
High School: Las Vegas
Middle School: Mack Jerome
Elementary School: Snyder, William E.,Snyder, William E.
Listed By / Shown By
Listed By
Agency Name: Raintree Real Estate
Agency Contact: 702-430-9599
Agent Name: Robert Andy Stahl

Shown By
Agent Name: Matthew Winburn
Agent Phone: Cell: (702) 623-9998
Agency Title: Wardley Real Estate

Estimate Your Payment
Estimated Payment
$ 1,344.69 per month $1,141.98 Principal & Interest $115.50 Property Tax $87.21 Homeowner's InsuranceChange Payment Information
"GLVAR MLS deems information realiable but not guaranteed."
Listing data compilation and photo(s) © 2026 Greater Las Vegas Association of REALTORS® MLS , All Rights Reserved.
Privacy Policy / DMCA Notice / ADA Accessibility


This site is hosted, designed and copyright
© 1994 - 2026 by
Delta Media Group, Inc. -- Patent Pending --
Agent License Information: S.0192214
4756 Yuma Avenue | MLS# 2793986
This single family home located at 4756 Yuma Avenue, Las Vegas, NV 89104 is currently listed for sale with an asking price of $299,000. This property was built in 1978 and has 3 bedrooms and 2 full baths with 1750 sq. ft. Yuma Avenue is located in the Vegas Manor Tr 1 subdivision. Search Vegas Manor Tr 1 real estate on www.mattwinburnre.com today.