
BEDS4
BATHS3 full 1 partial
SQUARE FEET3,254
MLS#2764149
STATUSActive Under Contract
PROPERTY TYPEResidential - Single Family
SUBDIVISIONBiarritz Amd
Property Description
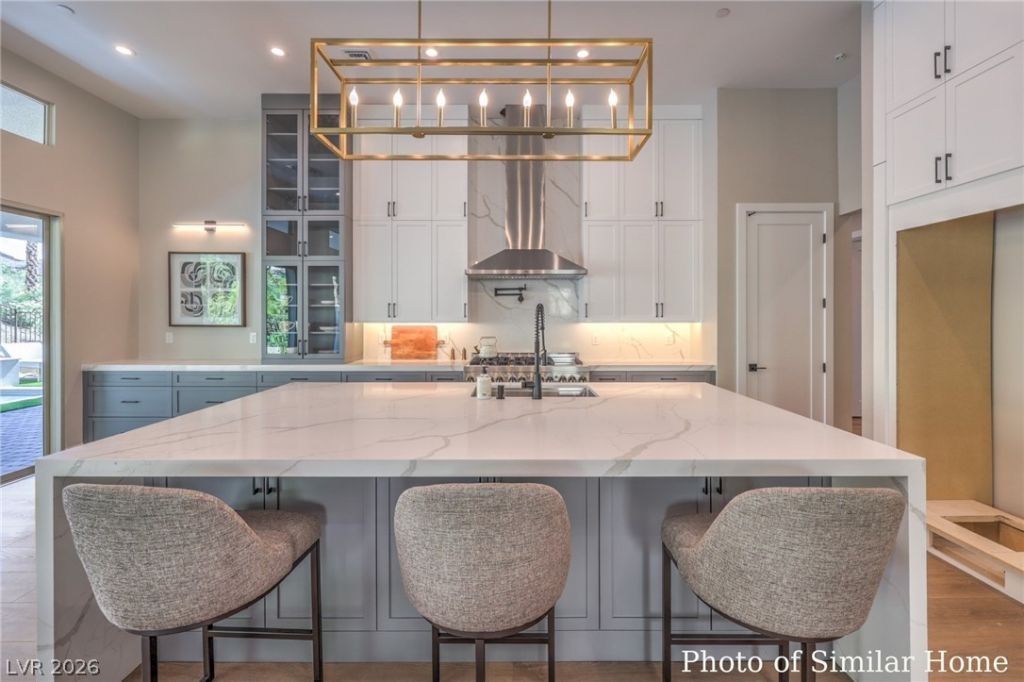
*PHOTOS OF MODEL MATCH*BUYER CAN CUSTOMIZE FINISHES*Experience elevated living in the Allegra plan, part of Trust Home Builders SouthShore Collection. The Allegra - Sophisticated Single-story Living! Experience effortless luxury, a beautifully designed 3,250 sqft home offering spacious open-concept living and modern elegance. Thoughtfully crafted layout features a private guest suite, ideal for visitors or multi-generational living. Located within a prestigious guard-gated country club community, residents may join SouthShore Country Club offering them access to a Jack Nicklaus designed golf course, private Lake Club with pool, fitness center, tennis and pickleball. HOMESITE 329 IS A CUL DE SAC LOT AND OFFERS NEARLY 100' OF GOLF COURSE FRONTAGE AND LOOKS DOWN THE FAIRWAY OF HOLE 6 (A 550YD PAR 5) LIST PRICE INCLUDES MOST UPGRADES SHOWN IN THE IMAGE. ASK ABOUT OPTIONAL INGROUND HEATED SMART POOL AND SPA.**EST COMPLETION 8/2026**
Property Features
Property Type: Residential - Single Family
Cooling: Central Air, Electric,2 Units
Fireplaces: 1
Garage: 3 car attached
Heating: Central, Gas, High Efficiency, Multiple Heating Units
Home Style: One Story
Lot Size: 0.25 Acres
Roof Type: Pitched, Tile
Stories: 1.0
Taxes: $1,828
Year Built: 2026
Amenities
Bedroom on Main Level
Primary Downstairs
Private Yard
Sprinkler/Irrigation
Feature Descriptions
Appliances: Dishwasher, ENERGY STAR Qualified Appliances, Disposal, Gas Range, Instant Hot Water, Microwave, Tankless Water Heater
Association Amenities: Country Club, Gated, Guard
Days on Site: 67
Exterior: Drywall
Fencimg: Block, Back Yard, Wrought Iron
Fireplace: Electric, Family Room
Flooring: Tile
HOA Fee: 367/ Monthly
Laundry: Cabinets, Gas Dryer Hookup, Main Level, Laundry Room, Sink
Lot: 1/4 to 1 Acre Lot, Drip Irrigation/Bubblers, Desert Landscaping, Landscaped
Parcel#: 160-23-611-003
Parking: Attached, Garage, Private
Parking Notes: Attached, Garage, Private
Pool: Gas Heat, Heated, In Ground, Private
Sewer: Public Sewer
Spa: Yes
Swimming Pool: Yes
Utilities: Cable Available, Electricity Available
Water: Public
Window: Double Pane Windows, Insulated Windows, Low-Emissivity Windows
Room Sizes
Family Room: 22 X 22
Primary Bedroom: 15 X 20
Local Schools
High School: Basic Academy
Middle School: Brown B. Mahlon
Elementary School: Josh, Stevens,Josh, Stevens
Listed By / Shown By
Listed By
Agency Name: Trust Real Estate
Agency Contact: (702) 350-2990
Agent Name: Michael Johnson

Shown By
Agent Name: Matthew Winburn
Agent Phone: Cell: (702) 623-9998
Agency Title: Wardley Real Estate

Estimate Your Payment
Estimated Payment
$ 7,171.93 per month $6,521.57 Principal & Interest $152.33 Property Tax $498.03 Homeowner's InsuranceChange Payment Information
"GLVAR MLS deems information realiable but not guaranteed."
Listing data compilation and photo(s) © 2026 Greater Las Vegas Association of REALTORS® MLS , All Rights Reserved.
Privacy Policy / DMCA Notice / ADA Accessibility


This site is hosted, designed and copyright
© 1994 - 2026 by
Delta Media Group, Inc. -- Patent Pending --
Agent License Information: S.0192214
48 Grand Miramar Drive | MLS# 2764149
This single family home located at 48 Grand Miramar Drive, Henderson, NV 89011 is currently listed for sale with an asking price of $1,707,520. This property was built in 2026 and has 4 bedrooms and 3 full and 1 partial baths with 3254 sq. ft. Grand Miramar Drive is located in the Biarritz Amd subdivision. Search Biarritz Amd real estate on www.mattwinburnre.com today.