
BEDS3
BATHS2 full 1 partial
SQUARE FEET2,092
MLS#2796592
STATUSActive
PROPERTY TYPEResidential - Single Family
SUBDIVISIONArtesiahafen Ranch Phs#4
Property Description
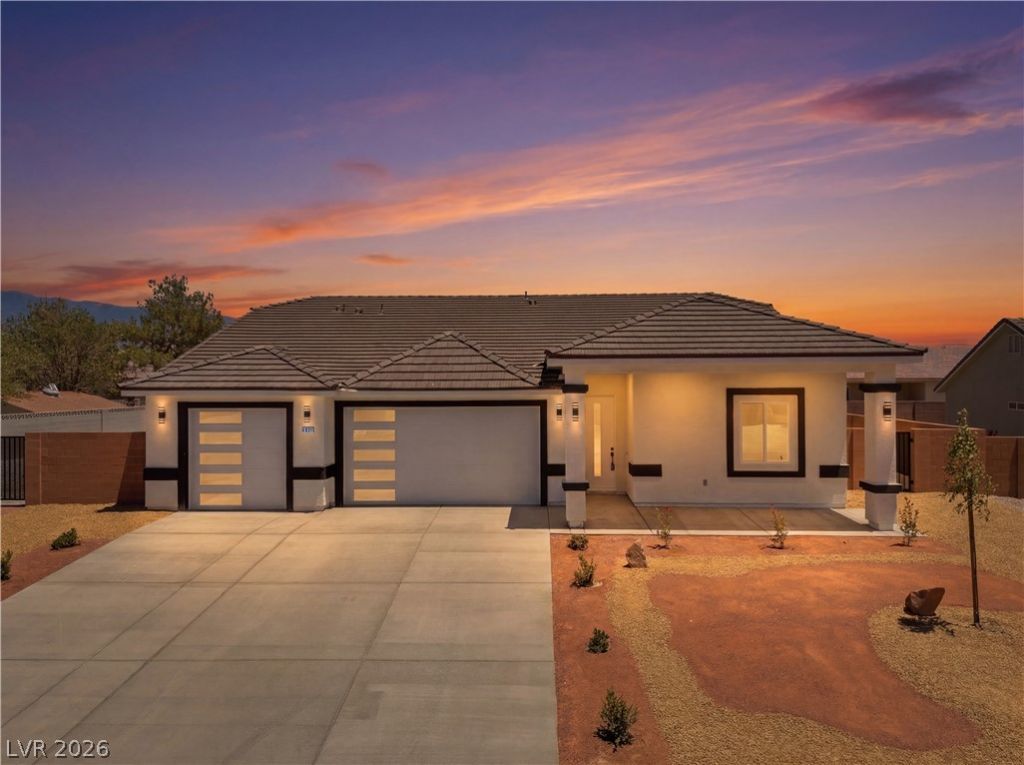
Seller i?? mot??vated????nt???t m? t? learn about poss??ble ??losing cost assistance or an interest rate buy-down! This stunning new construction home in the desirable Artesia community offers 2,092 square feet of modern living on a spacious 0.30-acre lot. The home features 3 bedrooms, 2.5 bathrooms, and an oversized 3-car garage with epoxied floors. The private primary suite includes a large walk-in closet, dual sinks, and a beautifully tiled walk-in shower. Designed with both style and function in mind, the open-concept floor plan showcases 9-foot ceilings, luxury vinyl plank flooring throughout, and a warm electric fireplace in the living room. The kitchen is perfect for entertaining with quartz countertops, a large center island, and a generous walk-in pantry. Outside, the backyard is fully enclosed with a block wall and includes RV parking complete with a gate and hookups. Want even more? A pool can be added as an optional upgrade for an additional cost. Call today for details!
Property Features
Property Type: Residential - Single Family
Cooling: Central Air, Electric
Fireplaces: 1
Garage: 3 car attached
Heating: Central, Electric
Home Style: One Story
Lot Size: 0.30 Acres
Roof Type: Tile
Stories: 1.0
Taxes: $288
Year Built: 2026
Amenities
Ceiling Fan(s)
Primary Downstairs
Patio
Private Yard
Feature Descriptions
Appliances: Dishwasher, Electric Range, Disposal, Refrigerator
Association Amenities: Clubhouse, Dog Park
Days on Site: 52
Exterior: Drywall
Fencimg: Block, Back Yard
Fireplace: Electric, Family Room
Flooring: Luxury Vinyl Plank
HOA Fee: 270/ Annually
Laundry: Cabinets, Electric Dryer Hookup, Laundry Room, Sink
Lot: 1/4 to 1 Acre Lot, Landscaped, Rocks
Parcel#: 43-672-04
Parking: Attached, Epoxy Flooring, Garage, Inside Entrance, Private, RV Gated, RV Access/Parking
Parking Notes: Attached, Epoxy Flooring, Garage, Inside Entrance, Pri
Patio/Porch: Covered, Patio
Sewer: Public Sewer
Utilities: Electricity Available
Water: Public
Window: Double Pane Windows
Room Sizes
Kitchen: 18 X 19
Living Room: 15 X 18
Bedroom 3: 11 X 12
Bedroom 2: 11 X 12
Primary Bedroom: 14 X 20
Local Schools
High School: Pahrump Valley
Middle School: Rosemary Clarke
Elementary School: Hafen,Hafen
Listed By / Shown By
Listed By
Agency Name: Top Dog Real Estate
Agent Name: Alexandria Murphy

Shown By
Agent Name: Matthew Winburn
Agent Phone: Cell: (702) 623-9998
Agency Title: Wardley Real Estate

Estimate Your Payment
Estimated Payment
$ 1,955.75 per month $1,794.70 Principal & Interest $24.00 Property Tax $137.05 Homeowner's InsuranceChange Payment Information
"GLVAR MLS deems information realiable but not guaranteed."
Listing data compilation and photo(s) © 2026 Greater Las Vegas Association of REALTORS® MLS , All Rights Reserved.
Privacy Policy / DMCA Notice / ADA Accessibility


This site is hosted, designed and copyright
© 1994 - 2026 by
Delta Media Group, Inc. -- Patent Pending --
Agent License Information: S.0192214
4821 Stoneham Street | MLS# 2796592
This single family home located at 4821 Stoneham Street, Pahrump, NV 89061 is currently listed for sale with an asking price of $469,900. This property was built in 2026 and has 3 bedrooms and 2 full and 1 partial baths with 2092 sq. ft. Stoneham Street is located in the Artesiahafen Ranch Phs#4 subdivision. Search Artesiahafen Ranch Phs#4 real estate on www.mattwinburnre.com today.