
BEDS4
BATHS4 full 1 partial
SQUARE FEET4,396
MLS#2774159
STATUSPending
PROPERTY TYPEResidential - Single Family
SUBDIVISIONTiburon-Phase 4
Property Description
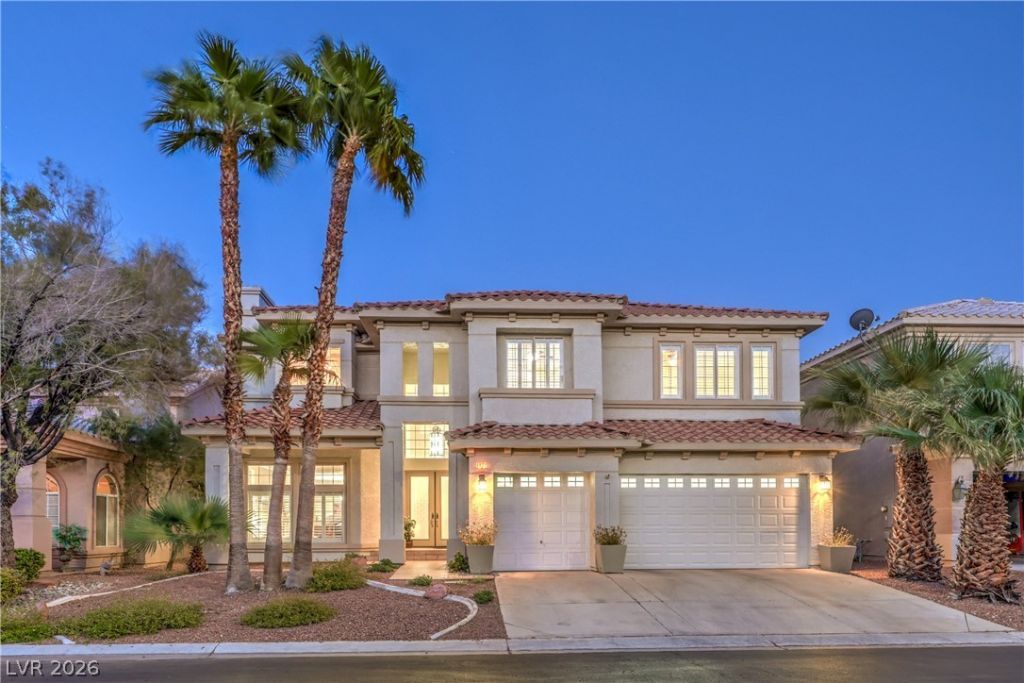
MUST SEE!!! Stunning 2-story home with breathtaking mountain views in a quiet cul-de-sac within the guard-gated community of Granada Hills. This exceptional home offers a grand entry with a sweeping staircase, vaulted ceilings, custom flooring, dual fireplaces, custom shutters, and fresh paint from top to bottom. The open floor plan flows beautifully with a wet bar ? perfect for entertaining. The chef's kitchen is dialed in ? custom granite countertops, oversized island, beautiful cabinetry, walk-in pantry, and all SS kitchen appliances included. Proceed to a private backyard oasis featuring a large covered patio, built-in BBQ, heated sparkling pool & spa surrounded by an immaculate putting green. Upstairs you will find 4 large bedrooms and a huge loft that can easily be converted to a 5th bedroom. The primary suite is a standout, featuring a spa-like bath and a walk-in closet behind a concealed mirrored door. This home truly has it all. Conveniently located near the 215 freeway.
Property Features
Property Type: Residential - Single Family
Cooling: Central Air, Electric,2 Units
Fireplaces: 2
Garage: 3 car attached
Heating: Gas, Multiple Heating Units
Home Style: Two Story
Lot Size: 0.20 Acres
Roof Type: Tile
Stories: 2.0
Taxes: $4,595
Year Built: 1997
Amenities
Ceiling Fan(s)
Window Treatments
Built-in Barbecue
Barbecue
Patio
Feature Descriptions
Appliances: Built-In Gas Oven, Double Oven, Dishwasher, Disposal, Microwave, Refrigerator
Association Amenities: Gated, Guard, Security
Days on Site: 40
Fencimg: Block, Back Yard
Fireplace: Gas, Living Room, Primary Bedroom
Flooring: Luxury Vinyl Plank, Tile
HOA Fee: 238/ Monthly
Laundry: Gas Dryer Hookup, Main Level
Lot: Desert Landscaping, Landscaped, < 1/4 Acre
Parcel#: 163-20-812-003
Parking: Attached, Garage, Private
Parking Notes: Attached, Garage, Private
Patio/Porch: Covered, Patio
Pool: Heated, Pool/Spa Combo
Sewer: Public Sewer
Spa: Yes
Special View Info: Mountain(s)
Swimming Pool: Yes
Utilities: Underground Utilities
Water: Public
Window: Double Pane Windows, Plantation Shutters
Room Sizes
Family Room: 14 X 16
Bedroom 4: 12 X 13
Bedroom 3: 12 X 13
Bedroom 2: 11 X 13
Primary Bedroom: 20 X 21
Local Schools
High School: Durango
Middle School: Lawrence
Elementary School: Bendorf, Patricia A.,Bendorf, Patricia A
Listed By / Shown By
Listed By
Agency Name: LIFE Realty District
Agency Contact: (702) 379-3798
Agent Name: Gustavo Cardona

Shown By
Agent Name: Matthew Winburn
Agent Phone: Cell: (702) 623-9998
Agency Title: Wardley Real Estate

Estimate Your Payment
Estimated Payment
$ 4,082.40 per month $3,437.01 Principal & Interest $382.92 Property Tax $262.47 Homeowner's InsuranceChange Payment Information
"GLVAR MLS deems information realiable but not guaranteed."
Listing data compilation and photo(s) © 2026 Greater Las Vegas Association of REALTORS® MLS , All Rights Reserved.
Privacy Policy / DMCA Notice / ADA Accessibility


This site is hosted, designed and copyright
© 1994 - 2026 by
Delta Media Group, Inc. -- Patent Pending --
Agent License Information: S.0192214
4822 Stavanger Lane | MLS# 2774159
This single family home located at 4822 Stavanger Lane, Las Vegas, NV 89147 is currently listed for sale with an asking price of $899,900. This property was built in 1997 and has 4 bedrooms and 4 full and 1 partial baths with 4396 sq. ft. Stavanger Lane is located in the Tiburon-Phase 4 subdivision. Search Tiburon-Phase 4 real estate on www.mattwinburnre.com today.