
BEDS5
BATHS5 full 1 partial
SQUARE FEET4,783
MLS#2781115
STATUSActive
PROPERTY TYPEResidential - Single Family
SUBDIVISIONSummerlin Village 17A Parcel C
Property Description
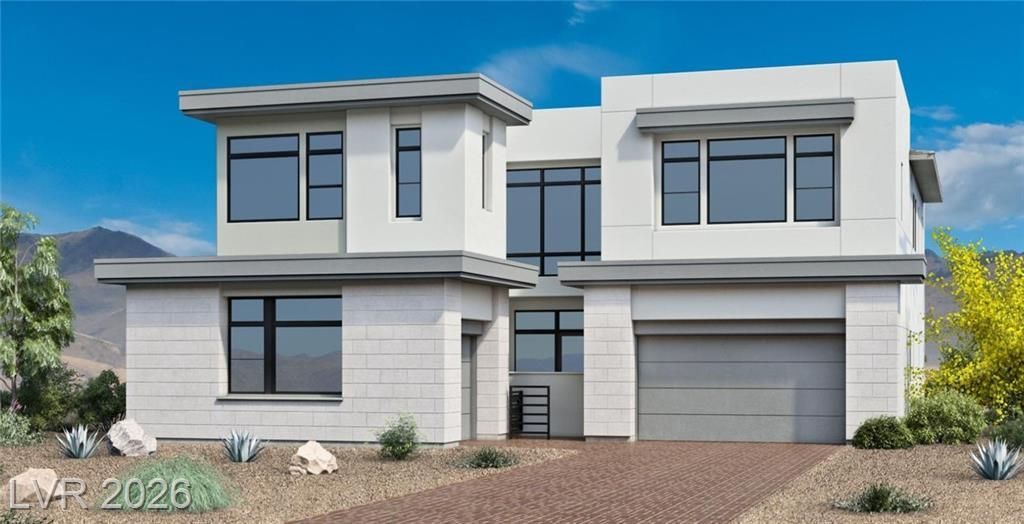
Crestline Homesite #97 - Rosecrest Modern offers stunning spaces for gathering and everyday living with a spacious front courtyard, lovely foyer, and soaring two-story great room opening to an expansive covered patio with storefront glass at the rear. The well-designed kitchen features upgraded cabinetry, upgraded quartz countertops with waterfall edge, large center island, walk-in pantry, undercabinet LED strip lighting/outlets, and a convenient workspace. Designer upgrades include a floating spine staircase, 72 linear Primo fireplace in the great room, and 48 linear Primo fireplace in the primary retreat. The luxurious primary suite includes a covered deck, retreat, dual walk-in closets, and spa-inspired bath. Secondary bedrooms offer walk-in closets and private baths, with a generous loft and second-floor laundry nearby. Additional highlights include first-floor office, bedroom suite, flex room, powder room, everyday entry with drop zone, EV charging pre-wire, and ample storage.
Property Features
Property Type: Residential - Single Family
Cooling: Central Air, Electric
Fireplaces: 2
Garage: 3 car attached
Heating: Central, Gas
Home Style: Two Story
Lot Size: 0.18 Acres
Roof Type: Flat, Tile
Stories: 2.0
Taxes: $20,250
Year Built: 2026
Amenities
Bedroom on Main Level
Barbecue
Deck
Patio
Sprinkler/Irrigation
Feature Descriptions
Appliances: Built-In Gas Oven, Double Oven, Dishwasher, Disposal, Microwave, Tankless Water Heater
Association Amenities: Basketball Court, Clubhouse, Fitness Center, Gated, Pickleball, Pool, Guard, Spa/Hot Tub
Community Features: Pool
Days on Site: 20
Exterior: Frame, Stucco
Fencimg: Block, Back Yard
Fireplace: Gas, Great Room, Primary Bedroom
Flooring: Carpet, Tile
HOA Fee: 76/ Monthly
Hot Tub: Yes
Laundry: Cabinets, Gas Dryer Hookup, Laundry Room, Sink, Upper Level
Lot: Drip Irrigation/Bubblers, Desert Landscaping, Landscaped, < 1/4 Acre
Parcel#: 164-24-416-073
Parking: Attached, Electric Vehicle Charging Station(s), Garage, Garage Door Opener, Inside Entrance, Private
Parking Notes: Attached, Electric Vehicle Charging Station(s), Gara
Patio/Porch: Covered, Deck, Patio
Pool: Community
Sewer: Public Sewer
Special View Info: None
Swimming Pool: Yes
Utilities: Underground Utilities
Water: Public
Window: Double Pane Windows, Low-Emissivity Windows
Room Sizes
Great Room: 20 X 18
Kitchen: 22 X 16
Bedroom 5: 12 X 11
Bedroom 4: 12 X 12
Bedroom 3: 12 X 12
Bedroom 2: 16 X 15
Primary Bedroom: 20 X 16
Local Schools
High School: Durango
Middle School: Fertitta Frank & Victoria
Elementary School: Abston, Sandra B,Abston, Sandra B
Listed By / Shown By
Listed By
Agency Name: TB Realty Las Vegas LLC
Agency Contact: 702-243-9800
Agent Name: April J. Miller

Shown By
Agent Name: Matthew Winburn
Agent Phone: Cell: (702) 623-9998
Agency Title: Wardley Real Estate

Estimate Your Payment
Estimated Payment
$ 10,012.25 per month $7,734.13 Principal & Interest $1,687.50 Property Tax $590.63 Homeowner's InsuranceChange Payment Information
"GLVAR MLS deems information realiable but not guaranteed."
Listing data compilation and photo(s) © 2026 Greater Las Vegas Association of REALTORS® MLS , All Rights Reserved.
Privacy Policy / DMCA Notice / ADA Accessibility


This site is hosted, designed and copyright
© 1994 - 2026 by
Delta Media Group, Inc. -- Patent Pending --
Agent License Information: S.0192214
4869 Shady Ridge Drive | MLS# 2781115
This single family home located at 4869 Shady Ridge Drive , Las Vegas, NV 89135 is currently listed for sale with an asking price of $2,025,000. This property was built in 2026 and has 5 bedrooms and 5 full and 1 partial baths with 4783 sq. ft. Shady Ridge Drive is located in the Summerlin Village 17A Parcel C subdivision. Search Summerlin Village 17A Parcel C real estate on www.mattwinburnre.com today.