
BEDS2
BATHS2 full 1 partial
SQUARE FEET2,438
MLS#2736545
STATUSActive
PROPERTY TYPEResidential - Single Family
SUBDIVISIONMt Falls Pa4C
Property Description
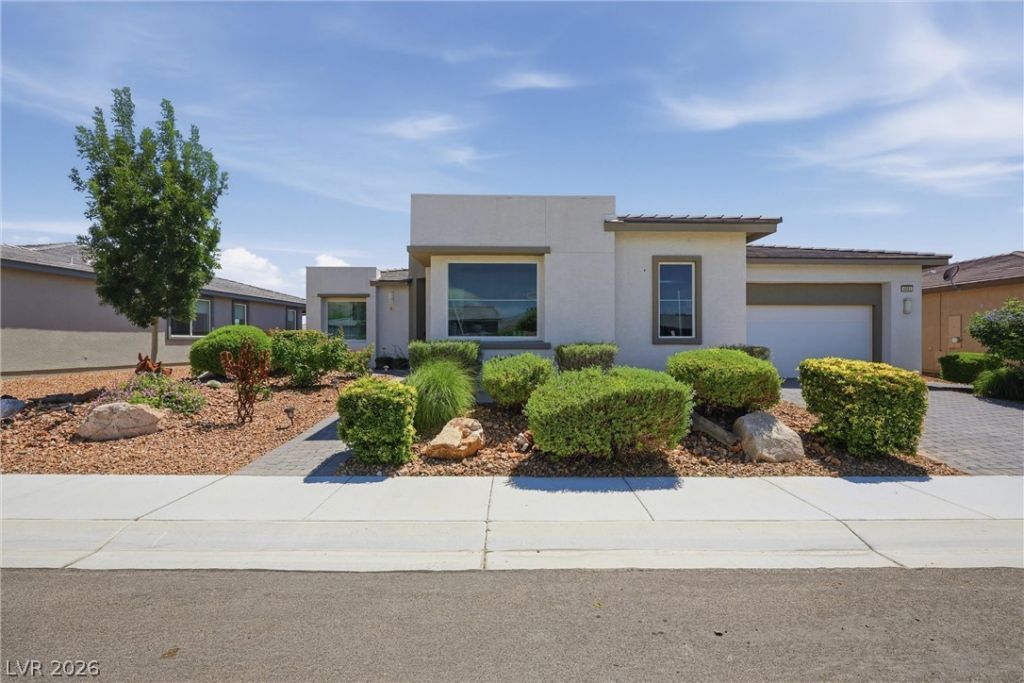
Designed f?r el?vated d????rt l??v??ng, th??s beautifully app?int?d home in the sought-after Ovation at Mountain Falls golf course community offers the perfect blend of luxury, comfort, and low-maintenance living. The thoughtfully designed floorplan features expansive open living spaces ideal for entertaining, relaxing, or everyday enjoyment. The upgraded kitchen opens seamlessly to the great room and dining area, creating a warm and inviting atmosphere throughout. Flexible secondary living areas provide space for guests, hobbies, or office use. The oversized 3-car garage offers room for vehicles, golf cart storage, workshop space, or recreational toys. Enjoy resort-style community living with golf, clubhouse amenities, fitness center, pool, social activities, and scenic mountain surroundings. Ask about available seller incentives including below-market interest rate opportunities.
Property Features
Property Type: Residential - Single Family
Cooling: Central Air, Electric
Garage: 3 car attached
Heating: Central, Electric, Zoned
Home Style: One Story
Lot Size: 0.16 Acres
Roof Type: Tile
Stories: 1.0
Taxes: $4,688
Year Built: 2021
Amenities
Bedroom on Main Level
Ceiling Fan(s)
Primary Downstairs
Handicap Accessible
Patio
Private Yard
Sprinkler/Irrigation
Feature Descriptions
Appliances: Built-In Electric Oven, Dryer, Dishwasher, Electric Cooktop, Electric Water Heater, Disposal, Microwave, Refrigerator, Water Softener Owned, Water Heater, Washer
Association Amenities: Clubhouse, Fitness Center, Golf Course, Gated, Pool, Spa/Hot Tub
Community Features: Pool
Days on Site: 276
Exterior: Frame, Stucco
Fencimg: Block, Back Yard, Wrought Iron
Flooring: Carpet, Ceramic Tile
HOA Fee: 110/ Monthly
Hot Tub: Yes
Laundry: Electric Dryer Hookup, Laundry Room
Lot: Drip Irrigation/Bubblers, Landscaped, No Rear Neighbors, Rocks, < 1/4 Acre
Parcel#: 46-172-24
Parking: Attached, Finished Garage, Garage, Garage Door Opener, Inside Entrance, Open
Parking Notes: Attached, Finished Garage, Garage, Garage Door Opener
Patio/Porch: Covered, Patio
Pool: Community
Sewer: Public Sewer
Spa: Yes
Spa: Above Ground
Swimming Pool: Yes
Utilities: Cable Available
Water: Public
Window: Double Pane Windows
Room Sizes
Den: 16 X 11
Family Room: 20 X 20
Dining Room: 11 X 14
Bedroom 2: 15 X 12
Primary Bedroom: 14 X 16
Local Schools
High School: Pahrump Valley
Middle School: Rosemary Clarke
Elementary School: Hafen,Hafen
Listed By / Shown By
Listed By
Agency Name: Coldwell Banker Premier
Agency Contact: (702) 524-8561
Agent Name: Alan J. Sheleheda

Shown By
Agent Name: Matthew Winburn
Agent Phone: Cell: (702) 623-9998
Agency Title: Wardley Real Estate

Estimate Your Payment
Estimated Payment
$ 2,261.17 per month $1,737.79 Principal & Interest $390.67 Property Tax $132.71 Homeowner's InsuranceChange Payment Information
"GLVAR MLS deems information realiable but not guaranteed."
Listing data compilation and photo(s) © 2026 Greater Las Vegas Association of REALTORS® MLS , All Rights Reserved.
Privacy Policy / DMCA Notice / ADA Accessibility


This site is hosted, designed and copyright
© 1994 - 2026 by
Delta Media Group, Inc. -- Patent Pending --
Agent License Information: S.0192214
4893 E Cedar Creek Way | MLS# 2736545
This single family home located at 4893 E Cedar Creek Way, Pahrump, NV 89061 is currently listed for sale with an asking price of $455,000. This property was built in 2021 and has 2 bedrooms and 2 full and 1 partial baths with 2438 sq. ft. E Cedar Creek Way is located in the Mt Falls Pa4C subdivision. Search Mt Falls Pa4C real estate on www.mattwinburnre.com today.