
BEDS3
BATHS2 full
SQUARE FEET2,079
MLS#2729858
STATUSContingent
PROPERTY TYPEResidential - Single Family
SUBDIVISIONArtesiahafen Ranch Phs#4
Property Description
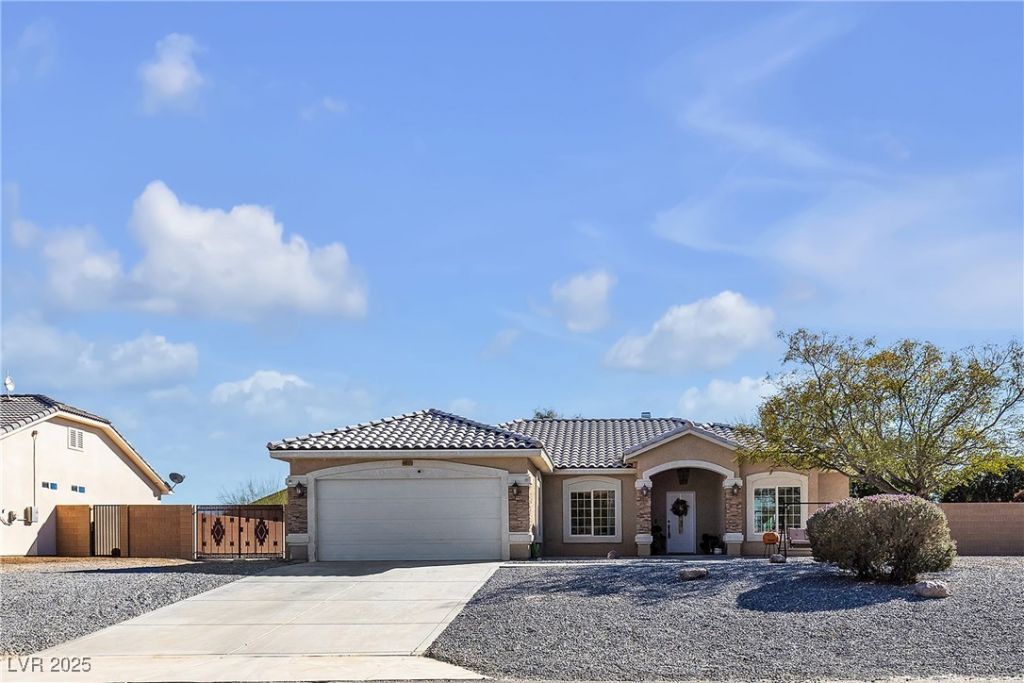
Your Pahrump home awaits!! Sprawling over nearly 2,100 sq ft, is a 3 bedroom, 2 bath, 2 car garage home that's move-in ready. Tucked in a quiet south Pahrump neighborhood with 1/3 acre lots and public utilities, this magnificent home possesses lots of character. Enter through the front door and be greeted by a formal living room with views of the kitchen and breakfast nook. Separate dining area allows for entertaining a multitude of guests simultaneously. Large family room with ample windows which brings in plenty of natural sunlight. Primary bedroom on right side of home provides privacy while possessing a good size bathroom with dual vanity sinks and walk-in shower. Additional bedrooms on other side of home share another well equipped bathroom. Low maintenance landscaping in front and a blank slate in the backyard ready for your dreams to come alive. Home's location allows for easy access to Highway 160 for commutes to Las Vegas within 45-50 minutes. Take a tour today!!
Property Features
Property Type: Residential - Single Family
Cooling: Central Air, Electric
Fireplaces: 1
Garage: 2 car attached
Heating: Central, Electric
Home Style: One Story
Lot Size: 0.32 Acres
Roof Type: Tile
Stories: 1.0
Taxes: $1,937
Year Built: 2005
Amenities
Bedroom on Main Level
Ceiling Fan(s)
Primary Downstairs
Window Treatments
Porch
Private Yard
Feature Descriptions
Appliances: Dryer, Electric Range, Disposal, Microwave, Refrigerator, Washer
Association Amenities: Clubhouse, Dog Park, Park
Days on Site: 216
Fencimg: Block, Back Yard
Fireplace: Great Room, Wood Burning
Flooring: Carpet, Marble
HOA Fee: 20/ Monthly
Laundry: Electric Dryer Hookup, Main Level, Laundry Room
Lot: 1/4 to 1 Acre Lot, Desert Landscaping, Landscaped, Rocks
Parcel#: 43-652-13
Parking: Attached, Garage, Open, Private, RV Access/Parking
Parking Notes: Attached, Garage, Open, Private, RV Access/Parking
Patio/Porch: Porch
Sewer: Public Sewer
Utilities: Electricity Available, Underground Utilities
Water: Public
Window: Blinds
Room Sizes
Kitchen: 10 X 7
Family Room: 17 X 13
Bedroom 3: 11 X 10
Bedroom 2: 11 X 10
Primary Bedroom: 15 X 13
Local Schools
High School: Pahrump Valley
Middle School: Rosemary Clarke
Elementary School: Floyd,Floyd
Listed By / Shown By
Listed By
Agency Name: Hecker Real Estate & Develop
Agency Contact: 725-205-0103
Agent Name: Max F. Hecker

Shown By
Agent Name: Matthew Winburn
Agent Phone: Cell: (702) 623-9998
Agency Title: Wardley Real Estate

Estimate Your Payment
Estimated Payment
$ 1,579.71 per month $1,317.67 Principal & Interest $161.42 Property Tax $100.63 Homeowner's InsuranceChange Payment Information
"GLVAR MLS deems information realiable but not guaranteed."
Listing data compilation and photo(s) © 2026 Greater Las Vegas Association of REALTORS® MLS , All Rights Reserved.
Privacy Policy / DMCA Notice / ADA Accessibility


This site is hosted, designed and copyright
© 1994 - 2026 by
Delta Media Group, Inc. -- Patent Pending --
Agent License Information: S.0192214
4911 E Parkwood Drive | MLS# 2729858
This single family home located at 4911 E Parkwood Drive, Pahrump, NV 89061 is currently listed for sale with an asking price of $345,000. This property was built in 2005 and has 3 bedrooms and 2 full baths with 2079 sq. ft. E Parkwood Drive is located in the Artesiahafen Ranch Phs#4 subdivision. Search Artesiahafen Ranch Phs#4 real estate on www.mattwinburnre.com today.