
BEDS4
BATHS2 full
SQUARE FEET1,346
MLS#2781738
STATUSActive
PROPERTY TYPEResidential - Single Family
SUBDIVISIONCrystal Spgs R1A
Property Description
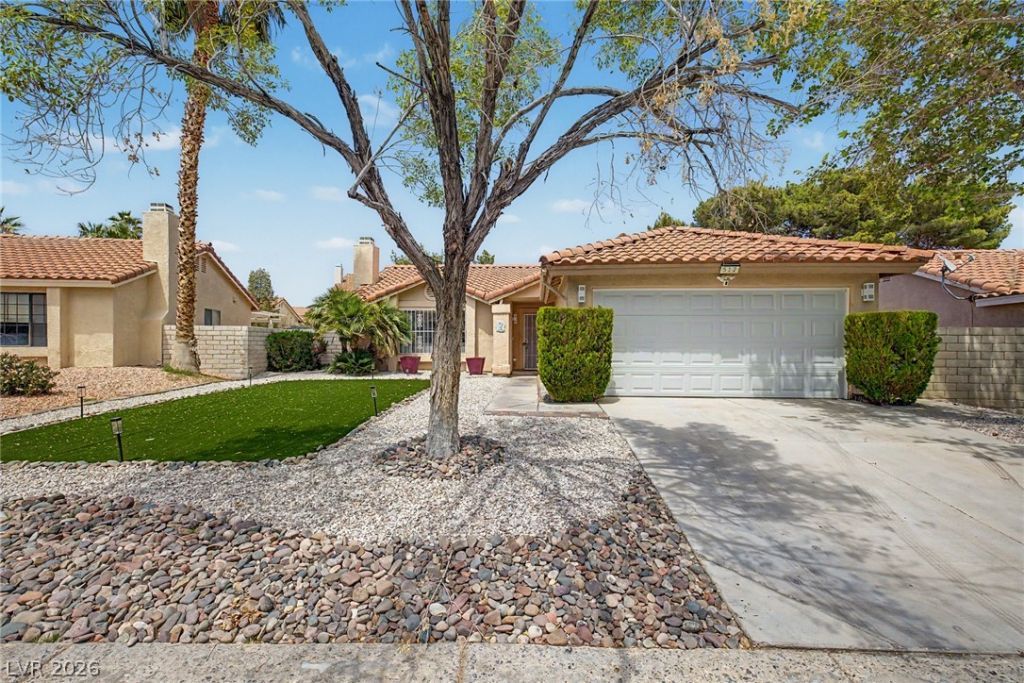
Fully move in ready 4 bedroom, 2 bath home in the heart of Las Vegas with an optional turnkey furnished opportunity available, ideal for relocation buyers, second home owners, or anyone seeking convenience from day one. Major appliances included with optional furnished purchase opportunities for buyers looking for a truly easy and seamless move in experience. This beautifully updated home features vaulted ceilings, recessed lighting, wood look tile flooring, and a clean modern feel throughout. The open floor plan centers around a spacious living room with a cozy fireplace and flows seamlessly into the updated eat in kitchen with quartz countertops, white cabinetry, tile backsplash, and a island with breakfast bar seating perfect for everyday living and entertaining. The private primary suite offers dual closets and a fully updated ensuite bath, while the additional bedrooms provide flexible space for guests, a home office, gym, or other lifestyle needs. Step outside to a private backyard designed for low maintenance living and entertaining with artificial turf, a covered patio, and an extended paver patio ideal for relaxing year round. Residents also enjoy community amenities including a pool and tennis courts, all conveniently located near shopping, dining, parks, schools, and easy freeway access. A rare opportunity to own a stylish, move in ready Las Vegas home with true turnkey potential.
Property Features
Property Type: Residential - Single Family
Cooling: Central Air, Electric
Fireplaces: 1
Garage: 2 car attached
Heating: Central, Gas
Home Style: One Story
Lot Size: 0.15 Acres
Roof Type: Tile
Stories: 1.0
Taxes: $1,541
Year Built: 1987
Amenities
Bedroom on Main Level
Ceiling Fan(s)
Primary Downstairs
Window Treatments
Balcony
Private Yard
Feature Descriptions
Appliances: Dryer, Gas Cooktop, Disposal, Microwave, Refrigerator, Washer
Association Amenities: Pool, Tennis Court(s)
Days on Site: 14
Fencimg: Block, Back Yard
Fireplace: Gas, Living Room
Flooring: Laminate
HOA Fee: 40/ Monthly
Laundry: Gas Dryer Hookup, Main Level
Lot: Desert Landscaping, Landscaped, < 1/4 Acre
Parcel#: 177-15-218-010
Parking: Attached, Garage, Private
Parking Notes: Attached, Garage, Private
Patio/Porch: Balcony
Pool: Association
Sewer: Public Sewer
Special View Info: None
Utilities: Electricity Available
Water: Public
Window: Blinds
Room Sizes
Living Room: 13 X 14
Dining Room: 8 X 13
Bedroom 4: 10 X 8
Bedroom 3: 10 X 10
Bedroom 2: 10 X 10
Primary Bedroom: 12 X 15
Local Schools
High School: Silverado
Middle School: Schofield Jack Lund
Elementary School: Beatty,Beatty
Listed By / Shown By
Listed By
Agency Name: eXp Realty
Agency Contact: (702) 499-6611
Agent Name: Pichcha Neal

Shown By
Agent Name: Matthew Winburn
Agent Phone: Cell: (702) 623-9998
Agency Title: Wardley Real Estate

Estimate Your Payment
Estimated Payment
$ 2,051.95 per month $1,787.06 Principal & Interest $128.42 Property Tax $136.47 Homeowner's InsuranceChange Payment Information
"GLVAR MLS deems information realiable but not guaranteed."
Listing data compilation and photo(s) © 2026 Greater Las Vegas Association of REALTORS® MLS , All Rights Reserved.
Privacy Policy / DMCA Notice / ADA Accessibility


This site is hosted, designed and copyright
© 1994 - 2026 by
Delta Media Group, Inc. -- Patent Pending --
Agent License Information: S.0192214
512 Macbrey Drive | MLS# 2781738
This single family home located at 512 Macbrey Drive, Las Vegas, NV 89123 is currently listed for sale with an asking price of $467,900. This property was built in 1987 and has 4 bedrooms and 2 full baths with 1346 sq. ft. Macbrey Drive is located in the Crystal Spgs R1A subdivision. Search Crystal Spgs R1A real estate on www.mattwinburnre.com today.