
BEDS5
BATHS3 full
SQUARE FEET2,660
MLS#2770968
STATUSPending
PROPERTY TYPEResidential - Single Family
SUBDIVISIONWashburn Conway
Property Description
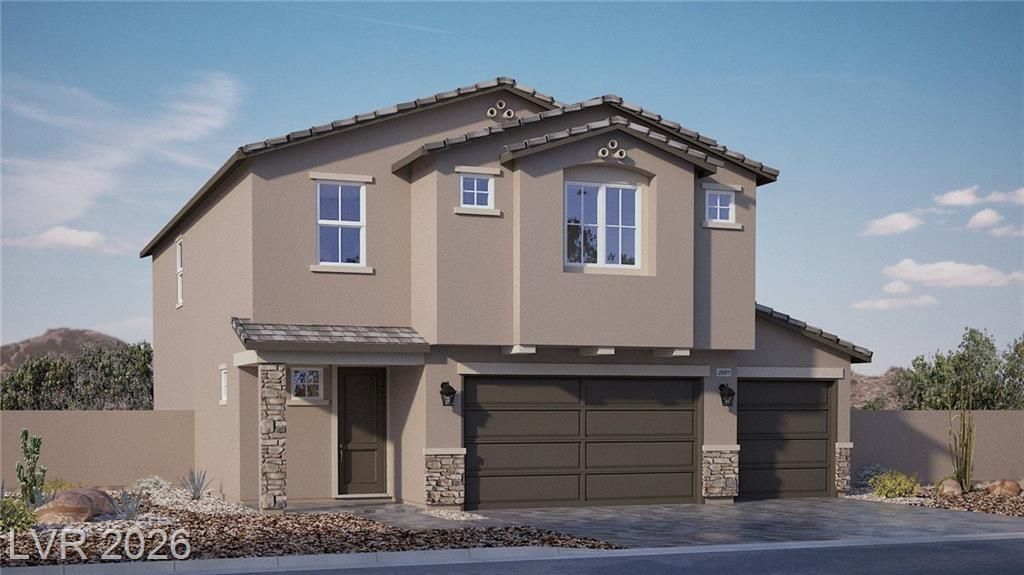
*Arabella Falls- NOW Pre-Selling By Appointment - Grand Opening 4/18/26* SUMMER MOVE-IN BRAND NEW 5 BEDROOM + LOFT 3 CAR GARAGE D.R. Horton Home backed by Fortune 500 Company. Downstairs Bedroom & Full Bath- perfect for guests or multi-generational Living! Included features: White Shaker Style Cabinets with Soft Close Drawers, Stainless Steel Whirlpool Appliances in Kitchen (Dishwasher, Stove Range, & Microwave), Luxury Vinyl Plank Flooring, Quartz Countertops, 9' Ceiling First Floor & Second Floor, Smart Home Features, Tankless Water Heater, Electric Vehicle Charging Port. Approx Summer 2026 Close of Escrow. PHOTOS ARE OF MODEL HOME AT DIFFERENT COMMUNITY- ACTUAL FINISHES MAY VARY. The Arabella Falls Sales Office is currently being shown By Appointment Only. Closed Thursday/Friday. Office hours can vary due to holidays and events.
Property Features
Property Type: Residential - Single Family
Cooling: Central Air, Electric, ENERGY STAR Qualified Equipme
Garage: 3 car attached
Heating: Central, Gas, High Efficiency
Home Style: Two Story
Lot Size: 0.07 Acres
Roof Type: Tile
Stories: 2.0
Taxes: $6,132
Year Built: 2026
Amenities
Bedroom on Main Level
Programmable Thermostat
Private Yard
Sprinkler/Irrigation
Feature Descriptions
Appliances: Built-In Electric Oven, Dishwasher, ENERGY STAR Qualified Appliances, Gas Cooktop, Disposal, Microwave, Tankless Water Heater
Days on Site: 50
Exterior: Drywall
Fencimg: Block, Back Yard
Flooring: Carpet, Luxury Vinyl Plank
HOA Fee: 107/ Monthly
Laundry: Gas Dryer Hookup, Laundry Room, Upper Level
Lot: Drip Irrigation/Bubblers, Desert Landscaping, Landscaped, Rocks, < 1/4 Acre
Other Equipment: Water Softener Loop
Parcel#: 124-34-717-009
Parking: Attached, Garage, Garage Door Opener, Private
Parking Notes: Attached, Garage, Garage Door Opener, Private
Sewer: Public Sewer
Utilities: Underground Utilities
Water: Public
Window: Double Pane Windows, Low-Emissivity Windows
Room Sizes
Bedroom 5: 11 X 10
Loft: 11 X 20
Bedroom 4: 11 X 11
Bedroom 3: 11 X 11
Bedroom 2: 11 X 13
Primary Bedroom: 17 X 15
Local Schools
High School: Mojave
Middle School: Findlay Clifford O.
Elementary School: Elizondo, Raul P.,Elizondo, Raul P.
Listed By / Shown By
Listed By
Agency Name: D R Horton Inc
Agency Contact: 702-635-3600
Agent Name: Donato L. Martinez

Shown By
Agent Name: Matthew Winburn
Agent Phone: Cell: (702) 623-9998
Agency Title: Wardley Real Estate

Estimate Your Payment
Estimated Payment
$ 2,656.90 per month $1,993.65 Principal & Interest $511.00 Property Tax $152.25 Homeowner's InsuranceChange Payment Information
"GLVAR MLS deems information realiable but not guaranteed."
Listing data compilation and photo(s) © 2026 Greater Las Vegas Association of REALTORS® MLS , All Rights Reserved.
Privacy Policy / DMCA Notice / ADA Accessibility


This site is hosted, designed and copyright
© 1994 - 2026 by
Delta Media Group, Inc. -- Patent Pending --
Agent License Information: S.0192214
5133 Hollyburn Court | MLS# 2770968
This single family home located at 5133 Hollyburn Court, North Las Vegas, NV 89031 is currently listed for sale with an asking price of $521,990. This property was built in 2026 and has 5 bedrooms and 3 full baths with 2660 sq. ft. Hollyburn Court is located in the Washburn Conway subdivision. Search Washburn Conway real estate on www.mattwinburnre.com today.