
BEDS1
BATHS1 full
SQUARE FEET774
MLS#2779483
STATUSActive
PROPERTY TYPEResidential - Condominium
SUBDIVISIONClub Marbella Condo
Property Description
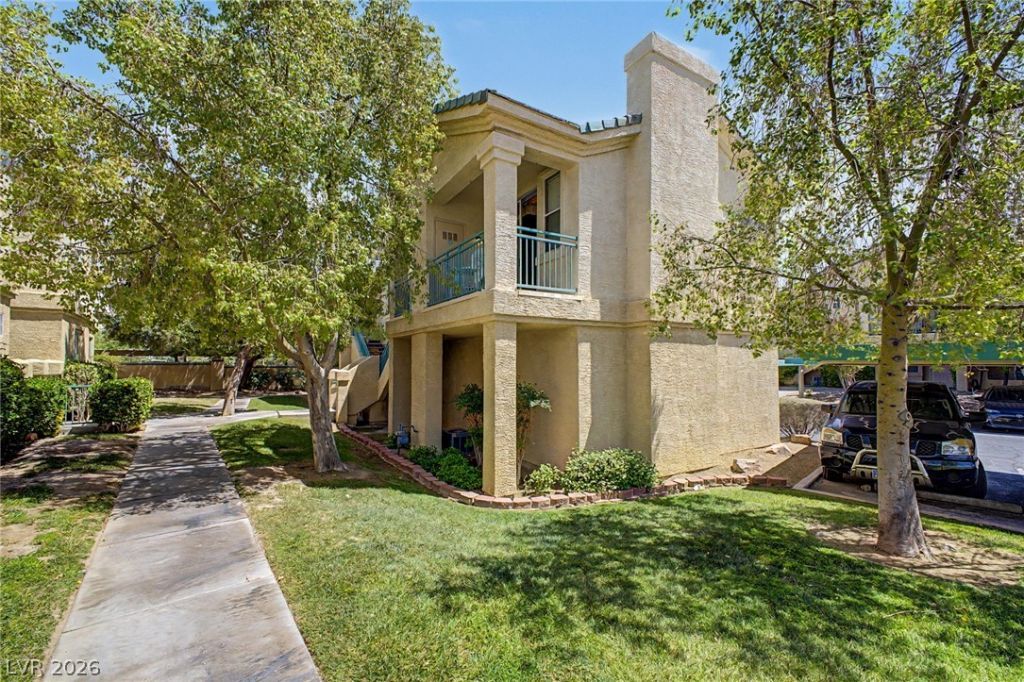
Welcome to this charming upstairs condo unit in the gated Club Marbella Condos! With 1 bed & 1 bath, this gem is great for anyone looking to enjoy easy and low-maintenance living. Discover an inviting interior showcasing abundant natural light, a warm neutral palette, laminate flooring, unique elegantly painted wall, and vaulted ceilings. The seamlessly flowing living & dining room is paired with a fireplace! The kitchen boasts built-in appliances, recessed lighting, and ample wood cabinets, dual sink. The large bedroom includes a walk-in closet, while the full bathroom has dual sinks. Stacked laundry closet. If you want to relax, the cozy balcony awaits you! For added convenience, the unit comes with a 1-car garage and an assigned carport parking. You'll love resort-style Community amenities, including sparkling pools, spa, fitness center, BBQ areas, & a clubhouse! Located 5 min to the Vegas Strip, football,Hockey & soon to be baseball stadium, shopping, dining, and entertainment.
Property Features
Property Type: Residential - Condominium
Cooling: Central Air, Electric
Fireplaces: 1
Garage: 1
Heating: Central, Gas
Home Style: Two Story
Lot Size: 0.17 Acres
Roof Type: Tile
Stories: 2.0
Taxes: $244
Year Built: 1993
Amenities
Ceiling Fan(s)
Window Treatments
Balcony
Feature Descriptions
Appliances: Dryer, Dishwasher, Disposal, Gas Range, Microwave, Refrigerator, Washer
Association Amenities: Clubhouse, Fitness Center, Gated, Barbecue, Pool, Spa/Hot Tub
Community Features: Pool
Days on Site: 21
Exterior: Frame, Stucco
Fencimg: None
Fireplace: Gas, Living Room
Flooring: Hardwood, Tile
HOA Fee: 211/ Monthly
Hot Tub: Yes
Laundry: Gas Dryer Hookup, Laundry Closet
Lot: Landscaped, < 1/4 Acre
Parcel#: 163-25-510-038
Parking: Assigned, Covered, Detached Carport, Detached, Garage, Garage Door Opener, Private
Parking Notes: Assigned, Covered, Detached Carport, Detached, Garage,
Patio/Porch: Balcony
Pool: Community
Sewer: Public Sewer
Special View Info: None
Swimming Pool: Yes
Utilities: Underground Utilities
Water: Public
Window: Blinds, Drapes, Window Treatments
Room Sizes
Living Room: 18 X 17
Dining Room: 11 X 10
Primary Bedroom: 18 X 16
Local Schools
High School: Durango
Middle School: Sawyer Grant
Elementary School: Jydstrup, Helen M.,Jydstrup, Helen M.
Listed By / Shown By
Listed By
Agency Name: HomeSmart Encore
Agency Contact: (702) 525-4234
Agent Name: Monika Meiszburger

Shown By
Agent Name: Matthew Winburn
Agent Phone: Cell: (702) 623-9998
Agency Title: Wardley Real Estate

Estimate Your Payment
Estimated Payment
$ 945.31 per month $859.35 Principal & Interest $20.33 Property Tax $65.63 Homeowner's InsuranceChange Payment Information
"GLVAR MLS deems information realiable but not guaranteed."
Listing data compilation and photo(s) © 2026 Greater Las Vegas Association of REALTORS® MLS , All Rights Reserved.
Privacy Policy / DMCA Notice / ADA Accessibility


This site is hosted, designed and copyright
© 1994 - 2026 by
Delta Media Group, Inc. -- Patent Pending --
Agent License Information: S.0192214
5155 W Tropicana Avenue, Unit 2164 | MLS# 2779483
This condo located at 5155 W Tropicana Avenue, Unit 2164, Las Vegas, NV 89103 is currently listed for sale with an asking price of $225,000. This property was built in 1993 and has 1 bedrooms and 1 full baths with 774 sq. ft. W Tropicana Avenue, Unit 2164 is located in the Club Marbella Condo subdivision. Search Club Marbella Condo real estate on www.mattwinburnre.com today.