
BEDS2
BATHS2 full
SQUARE FEET1,183
MLS#2783377
STATUSActive
PROPERTY TYPERental - Condominium
SUBDIVISIONClub Marbella Condo
Property Description
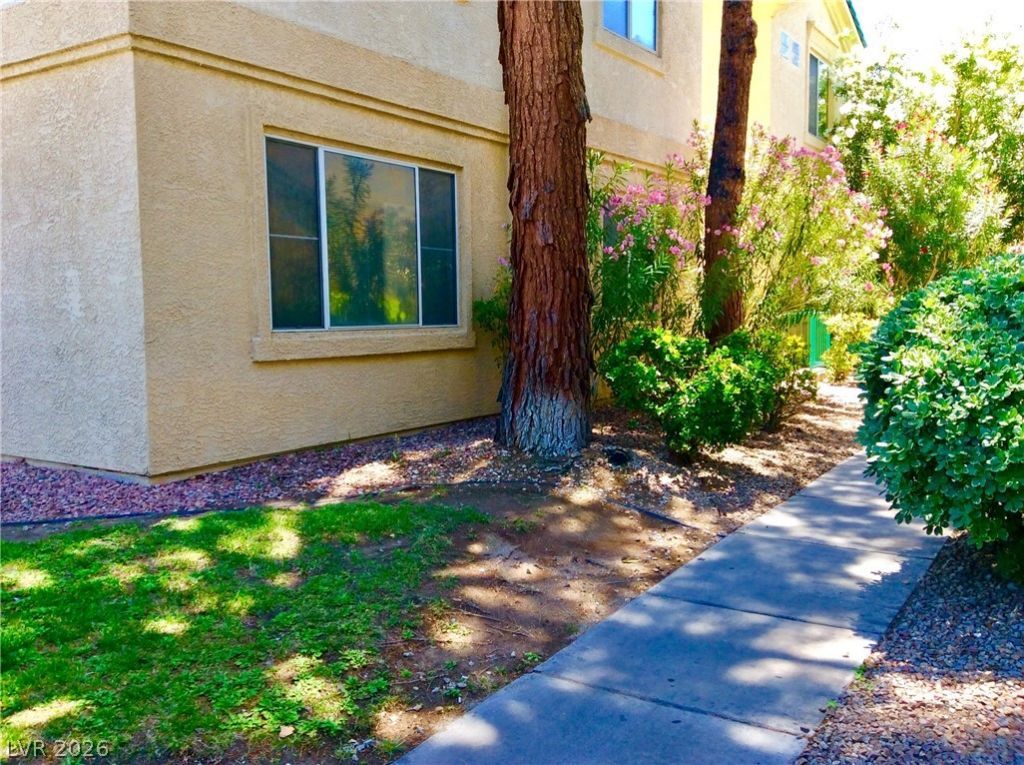
Beautiful first-floor condo just minutes from the Las Vegas Strip with quick I-15 access near major casinos, restaurants, shopping, and work areas. Features luxury vinyl plank flooring throughout, an open and bright floor plan, private covered patio, newer air conditioning unit may help improve energy efficiency, all within peaceful resort-style surroundings with mature landscaping. Located in a gated community with community pool, guest parking, and convenient ground-floor access. Great central southwest Las Vegas location close to everything.
Property Features
Property Type: Rental - Condominium
Cooling: Central Air, Electric
Heating: Central, Gas
Home Style: Two Story
Lot Size: 0.17 Acres
Roof Type: Pitched, Tile
Stories: 2.0
Year Built: 1994
Amenities
Bedroom on Main Level
Ceiling Fan(s)
Window Treatments
Feature Descriptions
Appliances: Dryer, Dishwasher, Disposal, Gas Oven, Gas Range, Microwave, Refrigerator, Washer/Dryer, Washer/DryerAllInOne, Washer
Association Amenities: Fitness Center, Pool, Spa/Hot Tub
Community Features: Pool
Days on Site: 8
Exterior: Block, Stucco
Fencimg: None
Flooring: Luxury Vinyl Plank
Hot Tub: Yes
Laundry: Electric Dryer Hookup, Gas Dryer Hookup, Main Level
Parcel#: 163-25-510-154
Parking: Assigned, Covered
Parking Notes: Assigned, Covered
Pets Allowed: No
Pool: Community
Swimming Pool: Yes
Utilities: Cable Available
Window: Blinds
Room Sizes
Bedroom 2: 15 X 11
Primary Bedroom: 16 X 12
Dining Room: 13 X 11
Living Room: 19 X 16
Local Schools
High School: Durango
Middle School: Sawyer Grant
Elementary School: Jydstrup, Helen M.,Jydstrup, Helen M.
Listed By / Shown By
Listed By
Agency Name: Realty ONE Group, Inc
Agency Contact: MENGUY77@GMAIL.COM
Agent Name: Eric Menguy

Shown By
Agent Name: Matthew Winburn
Agent Phone: Cell: (702) 623-9998
Agency Title: Wardley Real Estate

"GLVAR MLS deems information realiable but not guaranteed."
Listing data compilation and photo(s) © 2026 Greater Las Vegas Association of REALTORS® MLS , All Rights Reserved.
Privacy Policy / DMCA Notice / ADA Accessibility


This site is hosted, designed and copyright
© 1994 - 2026 by
Delta Media Group, Inc. -- Patent Pending --
Agent License Information: S.0192214
5155 W Tropicana Avenue, Unit 1147 | MLS# 2783377
This property located at 5155 W Tropicana Avenue, Unit 1147, Las Vegas, NV 89103 is currently listed for rent with an asking price of $1,495 / Monthly. Search Las Vegas real estate on www.mattwinburnre.com today.