
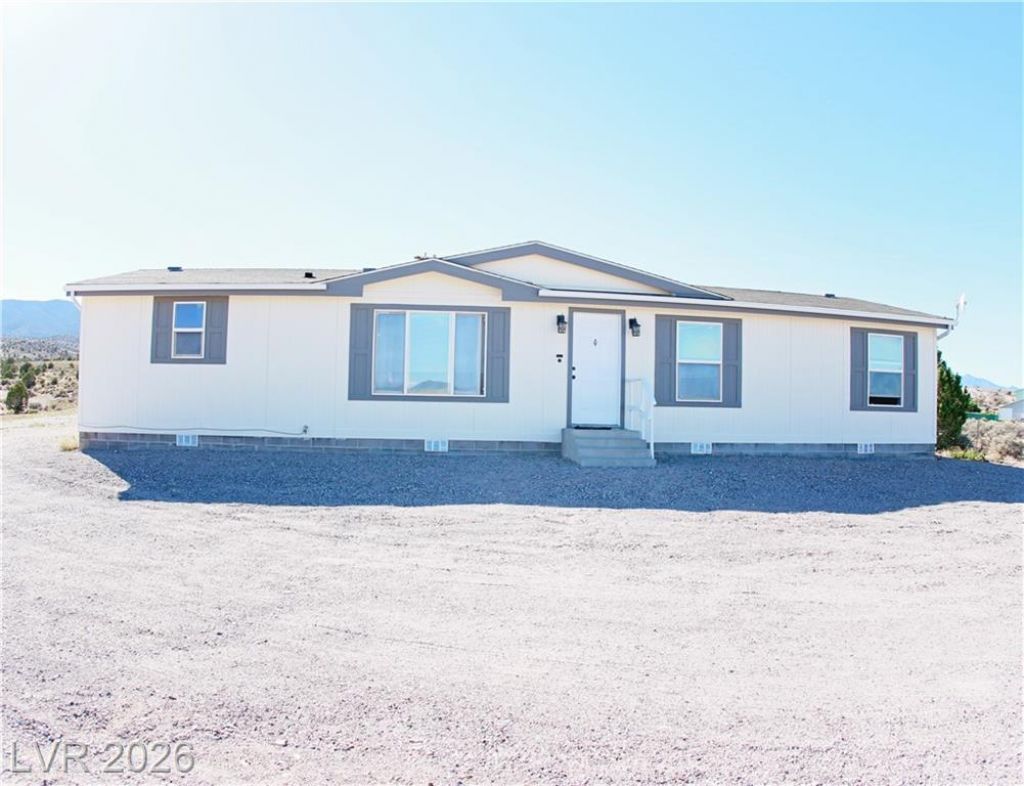
BEDS3
BATHS2 full
SQUARE FEET1,501
MLS#2806110
STATUSActive
PROPERTY TYPEResidential - Mobile Home
SUBDIVISIONHighland Knolls Sub
Property Description
Highland Kn?lls m?nufactur?d h?m? w??th ???adow Valley views f?r mil?s! Sitting on 2.41 acres, this 3 bedroom/ 2 bath home sets the foundation for your high desert lifestyle. The interior offers a comfortable and functional living space with vinyl wood flooring providing both style & easy maintenance, while plush carpeting adds comfort in 2 of the bedrooms. The kitchen features a convenient island, brightened by the skylight above and is ready for your culinary endeavors. The home features a newly painted exterior, new carpet, new evaporative cooler & central heat unit. This parcel is fully fenced with its own private well & septic system. A two car open garage with ample storage & fenced chicken coup area gets your homestead started! Lincoln County is known for it outdoor adventure availabilities & five State Parks. This property puts you in the center of Lincoln County adventure!
Property Features
Property Type: Residential - Mobile Home
Cooling: Evaporative Cooling, Electric, Window Unit(s)
Garage: 2
Heating: Central, Electric
Home Style: Manufactured Home, One Story
Lot Size: 2.41 Acres
Roof Type: Composition, Shingle
Stories: 1.0
Taxes: $1,306
Year Built: 2001
Amenities
Bedroom on Main Level
Ceiling Fan(s)
Primary Downstairs
Window Treatments
Out Building(s)
Private Yard
Feature Descriptions
Appliances: Dryer, Electric Range, Washer
Association Amenities: None
Days on Site: 19
Fencimg: Full, Pasture
Flooring: Carpet, Laminate
Laundry: Electric Dryer Hookup, Main Level, Laundry Room
Lot: 1 to 5 Acres, Desert Landscaping, Landscaped, Rocks, Trees
Outbuilding(s): Yes
Parcel#: 013-042-10
Parking: Open, Storage
Parking Notes: Open, Storage
Sewer: Septic Tank
Topography: Mountainous
Utilities: Electricity Available, Natural Gas Not Available, Septic Available
Water: Private, Well
Window: Blinds, Insulated Windows
Room Sizes
Bedroom 3: 10 X 12
Bedroom 2: 10 X 12
Primary Bathroom: 7 X 10
Primary Bedroom: 12 X 14
Dining Room: 8 X 8
Kitchen: 19 X 19
Living Room: 12 X 20
Local Schools
High School: Lincoln High
Middle School: Meadow Valley Middle
Elementary School: Caliente,Caliente
Listed By / Shown By
Listed By
Agency Name: Silver Legacy Real Estate
Agent Name: Sherry L. Pattinson

Shown By
Agent Name: Matthew Winburn
Agent Phone: Cell: (702) 623-9998
Agency Title: Wardley Real Estate

Estimate Your Payment
Estimated Payment
$ 1,403.79 per month $1,203.09 Principal & Interest $108.83 Property Tax $91.88 Homeowner's InsuranceChange Payment Information
"GLVAR MLS deems information realiable but not guaranteed."
Listing data compilation and photo(s) © 2026 Greater Las Vegas Association of REALTORS® MLS , All Rights Reserved.
Privacy Policy / DMCA Notice / ADA Accessibility


This site is hosted, designed and copyright
© 1994 - 2026 by
Delta Media Group, Inc. -- Patent Pending --
Agent License Information: S.0192214
5231 Ruby Way | MLS# 2806110
This single family home located at 5231 Ruby Way, Caliente, NV 89008 is currently listed for sale with an asking price of $315,000. This property was built in 2001 and has 3 bedrooms and 2 full baths with 1501 sq. ft. Ruby Way is located in the Highland Knolls Sub subdivision. Search Highland Knolls Sub real estate on www.mattwinburnre.com today.