
BEDS2
BATHS2 full
SQUARE FEET1,034
MLS#2772454
STATUSActive
PROPERTY TYPEResidential - Condominium
SUBDIVISIONSpanish Palms Condo
Property Description
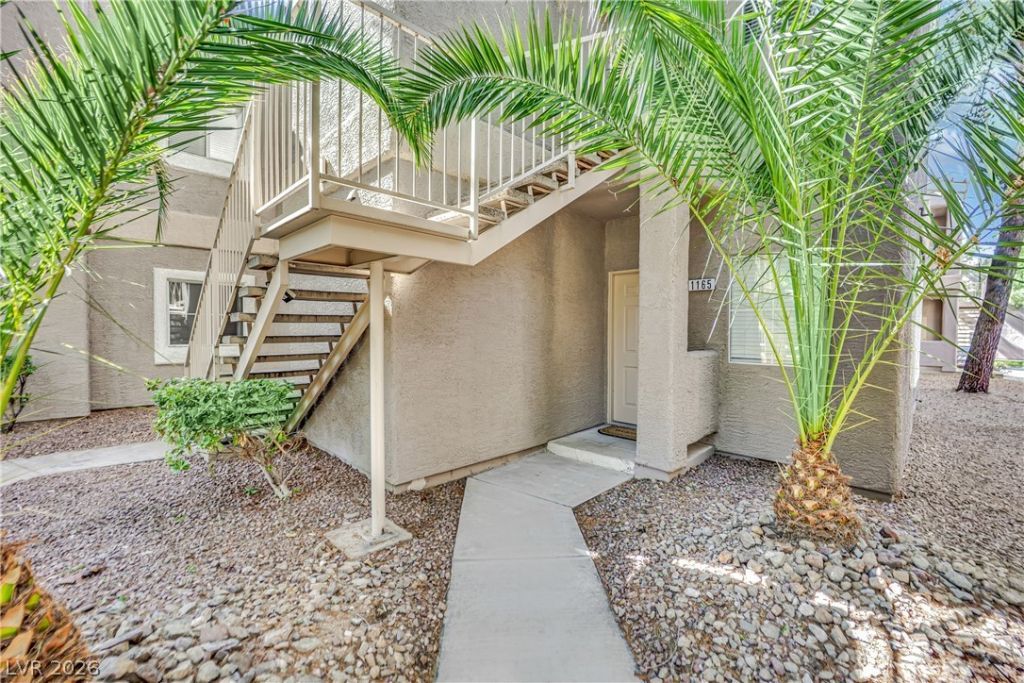
POOLSIDE PREMIUM UNIT! Downstairs LUXURY CONDO in a Resort-Style GUARD-GATED Community with 24 HOURS SECURITY*BEST LOCATION Right Across from the Gorgeous Pool Area with Lush Landscape, Palapas, Babq area and a Massive Water Fall with a Tropical feel*2 Bedrooms, 2 Bathrooms, Attached 2 CAR GARAGE*Most popular floor plan with the Primary Suite completely separate from the Secondary Bedroom*MODERN LUXURY FLOORING throughout all main areas*Painted cabinets with SS pulls*STAINLESS STEEL APPLIANCES*GRANITE COUNTERTOPS in kitchen*SS sink*BRAND NEW QUARTZ countertops in bathrooms*Family room with beautiful FIREPLACE and BALCONY*The 2 Car Garage access is from the inside of the unit*BRAND NEW EPOXY Flooring* Located Centrally in Las Vegas near World-Class Dining, Shopping, and Entertainment, this Exclusive Community offers both Security and Tranquillity*The Community also offers a MODERN FITNESS CENTER and Beautifully Landscaped Parks*WATER,SEWER AND TRASH INCLUDED in HOA fee*MUST SEE
Property Features
Property Type: Residential - Condominium
Cooling: Central Air, Electric
Fireplaces: 1
Garage: 2 car attached
Heating: Central, Gas
Home Style: Two Story
Roof Type: Tile
Stories: 2.0
Taxes: $1,536
Year Built: 1997
Amenities
Bedroom on Main Level
Ceiling Fan(s)
Handicap Access
Primary Downstairs
Window Treatments
Balcony
Feature Descriptions
Appliances: Dryer, Dishwasher, Disposal, Gas Range, Microwave, Refrigerator, Washer
Association Amenities: Basketball Court, Business Center, Clubhouse, Dog Park, Fitness Center, Gated, Barbecue, Playground, Park, Pool, Guard, Spa/Hot Tub, Security
Community Features: Pool
Days on Site: 17
Exterior: Block, Stucco
Fencimg: Block, Back Yard
Fireplace: Family Room, Gas
Flooring: Carpet, Luxury Vinyl Plank, Tile
HOA Fee: 458/ Monthly
Hot Tub: Yes
Laundry: Gas Dryer Hookup, In Garage, Main Level
Lot: Landscaped, < 1/4 Acre
Parcel#: 163-26-214-325
Parking: Attached, Epoxy Flooring, Finished Garage, Garage, Garage Door Opener, Inside Entrance, Open, Private, Guest
Parking Notes: Attached, Epoxy Flooring, Finished Garage, Garage, Gar
Patio/Porch: Balcony
Pool: Association, Community
Sewer: Public Sewer
Swimming Pool: Yes
Utilities: Underground Utilities
Water: Public
Window: Blinds, Window Treatments
Room Sizes
Family Room: 20 X 14
Dining Room: 10 X 8
Bedroom 2: 14 X 12
Primary Bedroom: 14 X 15
Local Schools
High School: Durango
Middle School: Sawyer Grant
Elementary School: Earl, Marion B.,Earl, Marion B.
Listed By / Shown By
Listed By
Agency Name: Realty ONE Group, Inc
Agency Contact: vallfields@hotmail.com
Agent Name: Valentina Fields

Shown By
Agent Name: Matthew Winburn
Agent Phone: Cell: (702) 623-9998
Agency Title: Wardley Real Estate

Estimate Your Payment
Estimated Payment
$ 1,274.97 per month $1,065.59 Principal & Interest $128.00 Property Tax $81.38 Homeowner's InsuranceChange Payment Information
"GLVAR MLS deems information realiable but not guaranteed."
Listing data compilation and photo(s) © 2026 Greater Las Vegas Association of REALTORS® MLS , All Rights Reserved.
Privacy Policy / DMCA Notice / ADA Accessibility


This site is hosted, designed and copyright
© 1994 - 2026 by
Delta Media Group, Inc. -- Patent Pending --
Agent License Information: S.0192214
5250 S Rainbow Boulevard, Unit 1165 | MLS# 2772454
This condo located at 5250 S Rainbow Boulevard, Unit 1165, Las Vegas, NV 89118 is currently listed for sale with an asking price of $279,000. This property was built in 1997 and has 2 bedrooms and 2 full baths with 1034 sq. ft. S Rainbow Boulevard, Unit 1165 is located in the Spanish Palms Condo subdivision. Search Spanish Palms Condo real estate on www.mattwinburnre.com today.