
BEDS4
BATHS2 full 1 partial
SQUARE FEET2,593
MLS#2807034
STATUSActive
PROPERTY TYPEResidential - Single Family
SUBDIVISIONSummerlin Village 16 Ladera Phase 1
Property Description
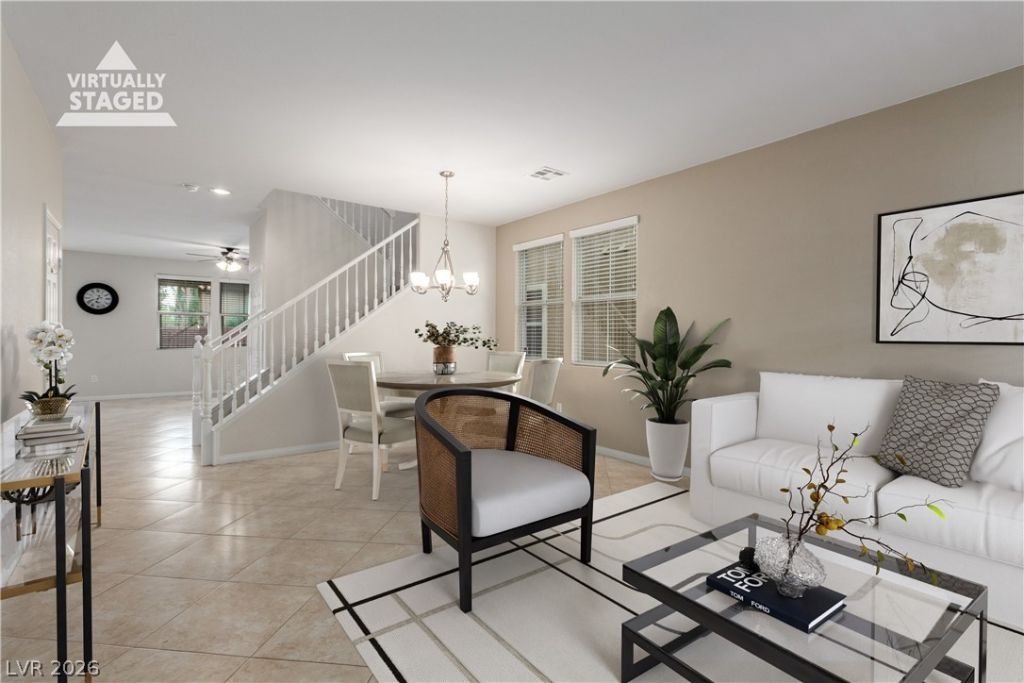
Embrace th? be?uty of th???? g?rg??u?? two-story resid?nc? in Las Vegas, NV! The faade displays a 2-car garage, stone accents, and a cozy front porch where you can enjoy quiet mornings. Discover a large living & dining room and a harmonious great room thoughtfully designed for both entertaining and relaxation. Well-appointed kitchen is a cook's delight, fully equipped with built-in appliances, abundant honey cabinetry, tile backsplash, recessed lighting, granite counters, a two-tier center island with a breakfast bar, and a bright breakfast nook ideal for quick meals. A powder room on the main level adds convenience for guests. Sizable loft is excellent for a TV area. The primary retreat offers plush carpet, balcony access, an en-suite with dual sinks, and a walk-in closet. The secondary bedrooms also include walk-in closets. Unwind on the balcony or host weekend gatherings in the backyard with a covered patio. Don't let this rare gem slip by!
Property Features
Property Type: Residential - Single Family
Cooling: Central Air, Electric
Garage: 2 car attached
Heating: Central, Gas
Home Style: Two Story
Lot Size: 0.09 Acres
Roof Type: Tile
Stories: 2.0
Taxes: $4,500
Year Built: 2006
Amenities
Ceiling Fan(s)
Window Treatments
Balcony
Patio
Private Yard
Feature Descriptions
Appliances: Built-In Electric Oven, Dryer, Dishwasher, Gas Cooktop, Disposal, Microwave, Refrigerator, Washer
Association Amenities: Barbecue, Pool, Spa/Hot Tub
Community Features: Pool
Days on Site: 17
Exterior: Frame, Stucco
Fencimg: Block, Back Yard
Flooring: Carpet, Tile
HOA Fee: 174/ Quarterly
Hot Tub: Yes
Laundry: Gas Dryer Hookup, Laundry Room
Lot: Landscaped, Rocks, < 1/4 Acre
Parcel#: 164-25-713-113
Parking: Attached, Garage, Garage Door Opener, Inside Entrance, Private
Parking Notes: Attached, Garage, Garage Door Opener, Inside Entrance
Patio/Porch: Balcony, Covered, Patio
Pool: Community
Sewer: Public Sewer
Swimming Pool: Yes
Utilities: Underground Utilities
Water: Public
Window: Blinds, Double Pane Windows
Room Sizes
Bedroom 4: 14 X 10
Bedroom 3: 14 X 10
Bedroom 2: 15 X 10
Primary Bedroom: 16 X 14
Dining Room: 14 X 9
Great Room: 16 X 14
Living Room: 14 X 11
Local Schools
High School: Durango
Middle School: Fertitta Frank & Victoria
Elementary School: Batterman, Kathy,Batterman, Kathy
Listed By / Shown By
Listed By
Agency Name: Vegas Dream Homes Inc
Agency Contact: 702-493-5471
Agent Name: John J. Faulis Jr

Shown By
Agent Name: Matthew Winburn
Agent Phone: Cell: (702) 623-9998
Agency Title: Wardley Real Estate

Estimate Your Payment
Estimated Payment
$ 2,841.59 per month $2,291.59 Principal & Interest $375.00 Property Tax $175.00 Homeowner's InsuranceChange Payment Information
"GLVAR MLS deems information realiable but not guaranteed."
Listing data compilation and photo(s) © 2026 Greater Las Vegas Association of REALTORS® MLS , All Rights Reserved.
Privacy Policy / DMCA Notice / ADA Accessibility


This site is hosted, designed and copyright
© 1994 - 2026 by
Delta Media Group, Inc. -- Patent Pending --
Agent License Information: S.0192214
5320 Fairbranch Lane | MLS# 2807034
This single family home located at 5320 Fairbranch Lane, Las Vegas, NV 89135 is currently listed for sale with an asking price of $599,999. This property was built in 2006 and has 4 bedrooms and 2 full and 1 partial baths with 2593 sq. ft. Fairbranch Lane is located in the Summerlin Village 16 Ladera Phase 1 subdivision. Search Summerlin Village 16 Ladera Phase 1 real estate on www.mattwinburnre.com today.