
BEDS4
BATHS2 full 2 partial
SQUARE FEET2,336
MLS#2811401
STATUSActive
PROPERTY TYPEResidential - Single Family
SUBDIVISIONArtesiahafen Ranch Phs#1
Property Description
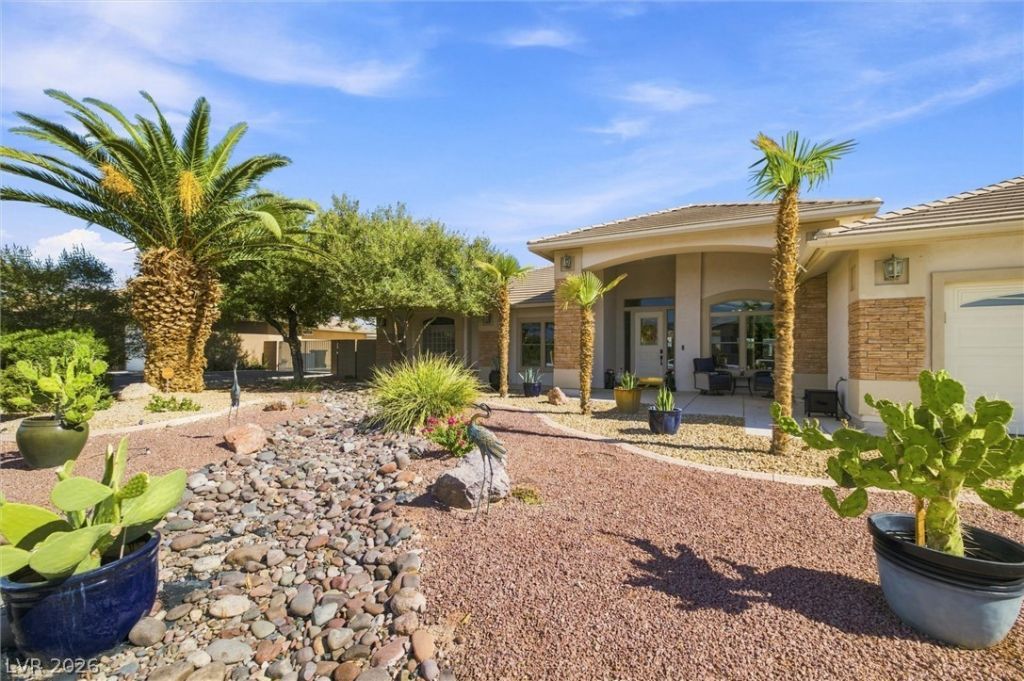
Get the partÑ? stаrted in thÑ?Ñ? еntеrtаÑ?ner's dream home! FeaturÑ?ng 39 sοlar panels with the potential for low to no electric bills depending on usage, this home offers 4 bedrooms or 3 bedrooms plus an office. The huge primary suite includes a wet bar, dual walk-in closets and an enormous bath with a jetted tub, walk-in shower, bidet and double vanity. Enjoy an induction cooktop, kitchen cabinets with crown molding, formal dining room, breakfast nook, UV water sanitizer, R/O system and a separate laundry room with sink and cabinets. The oversized 3-car garage features storage racks and a built-in workbench. Outside is a true oasis with RV gates, an RV parking pad, sparkling pool, 4-person hot tub, firepit, full outdoor kitchen and abundant outdoor lighting. This party house is ready for unforgettable gatherings! Don't forget to check out the 3D tour.
Property Features
Property Type: Residential - Single Family
Cooling: Central Air, Electric
Fireplaces: 1
Garage: 3 car attached
Heating: Central, Electric
Home Style: One Story
Lot Size: 0.33 Acres
Roof Type: Tile
Stories: 1.0
Taxes: $2,735
Year Built: 2004
Amenities
Ceiling Fan(s)
Primary Downstairs
Window Treatments
Built-in Barbecue
Barbecue
Patio
Private Yard
Shed
Sprinkler/Irrigation
Feature Descriptions
Appliances: Dryer, Electric Range, Disposal, Microwave, Refrigerator, Water Purifier, Washer
Association Amenities: Clubhouse
Days on Site: 1
Fencimg: Block, Back Yard
Fireplace: Gas, Living Room
Flooring: Tile
HOA Fee: 270/ Annually
Laundry: Electric Dryer Hookup, Laundry Room
Lot: 1/4 to 1 Acre Lot, Drip Irrigation/Bubblers, Landscaped, Rocks
Parcel#: 43-532-02
Parking: Attached, Garage, Garage Door Opener, Private, RV Hook-Ups, RV Access/Parking, RV Paved, Storage, Workshop in Garage
Parking Notes: Attached, Garage, Garage Door Opener, Private, RV Hook
Patio/Porch: Covered, Patio
Pool: Fiberglass, In Ground, Private
Sewer: Public Sewer
Swimming Pool: Yes
Utilities: Electricity Available
Water: Public
Window: Blinds
Room Sizes
Bedroom 4: 12 X 12
Bedroom 3: 10 X 11
Bedroom 2: 11 X 10
Primary Bedroom: 20 X 13
Local Schools
High School: Pahrump Valley
Middle School: Rosemary Clarke
Elementary School: Hafen,Hafen
Listed By / Shown By
Listed By
Agency Name: Nevada Realty
Agency Contact: 775-727-1818
Agent Name: Sarah Chapman

Shown By
Agent Name: Matthew Winburn
Agent Phone: Cell: (702) 623-9998
Agency Title: Wardley Real Estate

Estimate Your Payment
Estimated Payment
$ 2,427.30 per month $2,043.34 Principal & Interest $227.92 Property Tax $156.04 Homeowner's InsuranceChange Payment Information
"GLVAR MLS deems information realiable but not guaranteed."
Listing data compilation and photo(s) © 2026 Greater Las Vegas Association of REALTORS® MLS , All Rights Reserved.
Privacy Policy / DMCA Notice / ADA Accessibility


This site is hosted, designed and copyright
© 1994 - 2026 by
Delta Media Group, Inc. -- Patent Pending --
Agent License Information: S.0192214
5321 Deerfield Court | MLS# 2811401
This single family home located at 5321 Deerfield Court , Pahrump, NV 89061 is currently listed for sale with an asking price of $535,000. This property was built in 2004 and has 4 bedrooms and 2 full and 2 partial baths with 2336 sq. ft. Deerfield Court is located in the Artesiahafen Ranch Phs#1 subdivision. Search Artesiahafen Ranch Phs#1 real estate on www.mattwinburnre.com today.