
BEDS4
BATHS2 full
SQUARE FEET2,061
MLS#2776935
STATUSActive
PROPERTY TYPEResidential - Single Family
Property Description
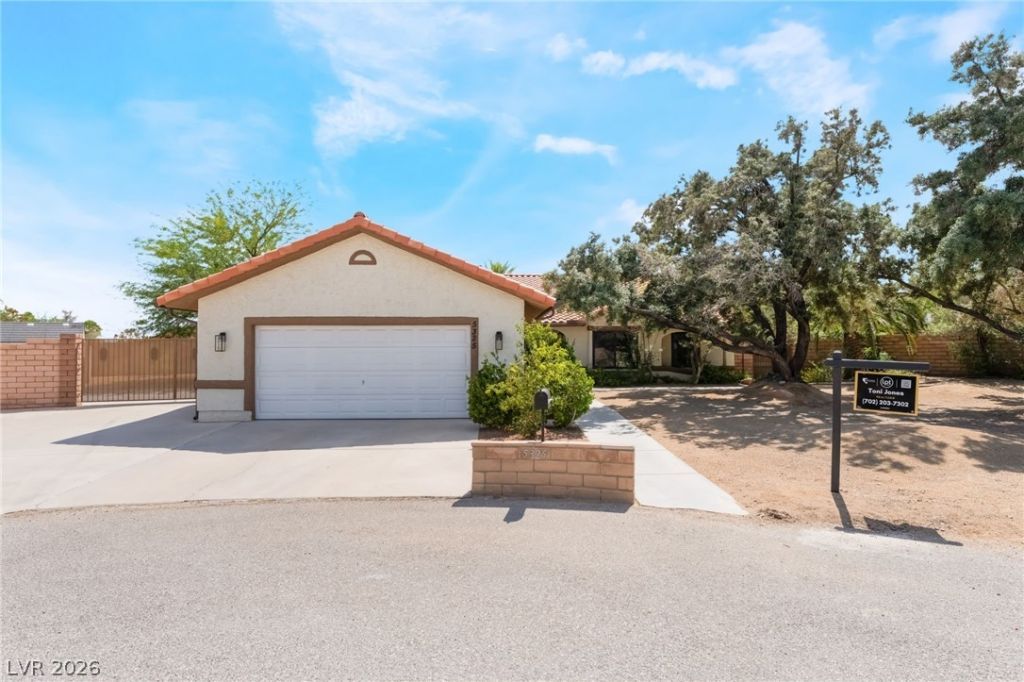
RARE CUL-DE-SAC SINGLE-STORY WITH A SPARKLING POOL, RV PARKING, PAID-OFF SOLAR & NEARLY 1/2 ACRE OF OUTDOOR LIVING! This one-of-a-kind 4-bedroom, 2-bath home brings together the space, upgrades, and backyard lifestyle buyers are looking for. Designed with contemporary finishes throughout, the home features a 2-way fireplace and upgraded kitchen with quartz countertops, custom cabinetry, and stainless-steel appliances, plus a spacious primary suite with backyard access, dual sinks, a freestanding tub, and a custom shower. The backyard is where this property truly stands out ? enjoy a sparkling pool, synthetic landscaping, generous side-yard space, a concrete fire pit area, and a Florida room that extends your living and entertaining space. With RV parking, cul-de-sac placement, paid-off solar, upgraded finishes, and a lot size that is hard to find, this home offers comfort, function, and resort-style outdoor living all in one impressive property.
Property Features
Property Type: Residential - Single Family
Cooling: Central Air, Electric
Fireplaces: 1
Garage: 2 car attached
Heating: Central, Electric, Solar
Home Style: One Story
Lot Size: 0.49 Acres
Roof Type: Tile
Stories: 1.0
Taxes: $2,925
Year Built: 1989
Amenities
Bedroom on Main Level
Ceiling Fan(s)
Primary Downstairs
Pot Rack
Window Treatments
Patio
Private Yard
Shed
Sprinkler/Irrigation
Feature Descriptions
Appliances: Electric Range, Disposal, Microwave, Refrigerator
Association Amenities: None
Days on Site: 29
Fencimg: Block, Back Yard
Fireplace: Family Room, Multi-Sided, Wood Burning
Flooring: Luxury Vinyl Plank
Laundry: Electric Dryer Hookup, Laundry Room
Lot: 1/4 to 1 Acre Lot, Drip Irrigation/Bubblers, Desert Landscaping, Landscaped, Synthetic Grass, Trees
Parcel#: 125-32-204-009
Parking: Attached, Exterior Access Door, Garage, Garage Door Opener, Inside Entrance, Open, RV Gated, RV Access/Parking, RV Paved
Parking Notes: Attached, Exterior Access Door, Garage, Garage Door O
Patio/Porch: Covered, Deck, Enclosed, Patio, Rooftop
Pool: Heated, In Ground, Private, Pool/Spa Combo
Sewer: Septic Tank
Spa: Yes
Special View Info: Strip View
Swimming Pool: Yes
Utilities: Cable Available, Electricity Available, Septic Available
Water: Community/Coop, Shared Well
Window: Blinds, Double Pane Windows
Room Sizes
Dining Room: 12 X 11
Family Room: 18 X 16
Living Room: 16 X 11
Bedroom 4: 11 X 11
Bedroom 3: 11 X 13
Bedroom 2: 11 X 11
Primary Bedroom: 17 X 14
Local Schools
High School: Centennial
Middle School: Leavitt Justice Myron E
Elementary School: Allen, Dean La Mar,Allen, Dean La Mar
Listed By / Shown By
Listed By
Agency Name: LPT Realty, LLC
Agent Name: Frances T Jones

Shown By
Agent Name: Matthew Winburn
Agent Phone: Cell: (702) 623-9998
Agency Title: Wardley Real Estate

Estimate Your Payment
Estimated Payment
$ 3,738.09 per month $3,246.42 Principal & Interest $243.75 Property Tax $247.92 Homeowner's InsuranceChange Payment Information
"GLVAR MLS deems information realiable but not guaranteed."
Listing data compilation and photo(s) © 2026 Greater Las Vegas Association of REALTORS® MLS , All Rights Reserved.
Privacy Policy / DMCA Notice / ADA Accessibility


This site is hosted, designed and copyright
© 1994 - 2026 by
Delta Media Group, Inc. -- Patent Pending --
Agent License Information: S.0192214
5325 N El Capitan Way | MLS# 2776935
This single family home located at 5325 N El Capitan Way, Las Vegas, NV 89149 is currently listed for sale with an asking price of $850,000. This property was built in 1989 and has 4 bedrooms and 2 full baths with 2061 sq. ft. Search Las Vegas real estate on www.mattwinburnre.com today.