
BEDS5
BATHS4 full
SQUARE FEET3,747
MLS#2754444
STATUSActive Under Contract
PROPERTY TYPEResidential - Single Family
SUBDIVISIONWinterwood
Property Description
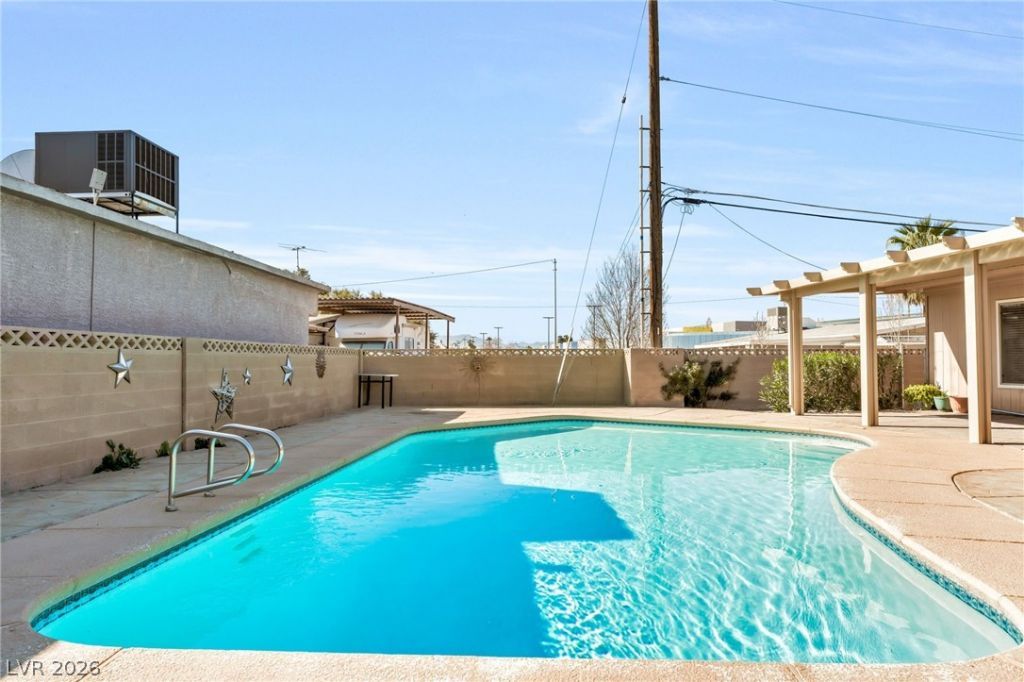
WOW no (HOA)! LOOK AT THIS AWESOME TURN - KEY SUPER CLEAN SINGLE-STORY 5 BEDROOMS, 4 BATHROOMS, ALMOST 3800SF, POOL HOME ON ALMOST A HALF ACRE LOT! THIS BEAUTY SHOWS PRIDE OF OWNERSHIP FEATURING 2 NEW WATER HEATERS (NOV 25), 2 NEW A/C UNITS (3 YRS OLD) W/A 10 YR WARRANTY, ROOF REDONE 4 YEARS AGO, NEW MAN - MADE LUXURY LAMINATE HIGH DENSITY FIBERBOARD FLOORING W/25 YR WARRANTY, NEW KITCHEN & BATHROOM FAUCETS, POOL REPLASTER 3 YRS AGO W/A TOTAL OF 8 YR WARRANTY VALUED AT $8k, KITCHEN BOASTS CUSTOM CABINETS, BREAKFAST BAR, GRANITE COUNTERS & BACKSPLASH, DOUBLE OVENS, NEW GARBAGE DISPOSAL. SPACIOUS LIVING ROOM, 6 IN BASEBOARDS, HUGE W/WET BAR, 2 VERY LARGE PRIMARY BEDROOMS WITH ENSUITE BATHROOMS, W/WALK-IN CLOSET, 3 VERY LARGE SECONDARY BEDROOMS. ENJOY YOUR SUMMER EVENINGS IN THIS BEAUTIFUL ALMOST HALF ACRE PRIVATE LOT OASIS WITH NEWLY PLASTERED POOL & FRESH COOL DECKING, 72 FOOT PATIO COVER, PLENTY OF ROOM FOR YOUR BOAT & RV THROUGH GATED ENTRANCE ACCESS. DON'T MISS OUT.
Property Features
Property Type: Residential - Single Family
Cooling: Central Air, Electric
Fireplaces: 1
Garage: 2 car attached
Heating: Central, Gas
Home Style: One Story
Lot Size: 0.44 Acres
Roof Type: Composition, Shingle
Stories: 1.0
Taxes: $2,016
Year Built: 1968
Amenities
Bedroom on Main Level
Ceiling Fan(s)
Primary Downstairs
Skylights
Window Treatments
Private Yard
Feature Descriptions
Appliances: Built-In Electric Oven, Dryer, Dishwasher, Disposal, Refrigerator, Washer
Association Amenities: None
Days on Site: 106
Fencimg: Block, Back Yard
Fireplace: Family Room, Living Room, Wood Burning
Flooring: Ceramic Tile, Laminate, Tile
Laundry: Electric Dryer Hookup, Gas Dryer Hookup, In Garage
Lot: 1/4 to 1 Acre Lot, Corner Lot, Desert Landscaping, Landscaped
Parcel#: 161-04-317-008
Parking: Attached, Exterior Access Door, Garage, Private, RV Access/Parking, RV Paved
Parking Notes: Attached, Exterior Access Door, Garage, Private, RV Ac
Pool: In Ground, Private
Sewer: Public Sewer
Special View Info: Mountain(s)
Swimming Pool: Yes
Utilities: Underground Utilities
Water: Public
Window: Blinds, Skylight(s), Window Treatments
Room Sizes
Living Room: 22 X 14
Family Room: 35 X 20
Dining Room: 12 X 15
Bedroom 5: 20 X 15
Bedroom 4: 13 X 11
Bedroom 3: 16 X 14
Bedroom 2: 13 X 10
Primary Bedroom: 24 X 21
Local Schools
High School: Las Vegas
Middle School: Keller
Elementary School: Wengert, Cyril,Wengert, Cyril
Listed By / Shown By
Listed By
Agency Name: Prestige Realty & Property Mgt
Agency Contact: (702) 353-9292
Agent Name: Justin M. Goodman

Shown By
Agent Name: Matthew Winburn
Agent Phone: Cell: (702) 623-9998
Agency Title: Wardley Real Estate

Estimate Your Payment
Estimated Payment
$ 2,630.48 per month $2,287.77 Principal & Interest $168.00 Property Tax $174.71 Homeowner's InsuranceChange Payment Information
"GLVAR MLS deems information realiable but not guaranteed."
Listing data compilation and photo(s) © 2026 Greater Las Vegas Association of REALTORS® MLS , All Rights Reserved.
Privacy Policy / DMCA Notice / ADA Accessibility


This site is hosted, designed and copyright
© 1994 - 2026 by
Delta Media Group, Inc. -- Patent Pending --
Agent License Information: S.0192214
5391 Aston Avenue | MLS# 2754444
This single family home located at 5391 Aston Avenue, Las Vegas, NV 89142 is currently listed for sale with an asking price of $599,000. This property was built in 1968 and has 5 bedrooms and 4 full baths with 3747 sq. ft. Aston Avenue is located in the Winterwood subdivision. Search Winterwood real estate on www.mattwinburnre.com today.