
BEDS2
BATHS2 full
SQUARE FEET1,058
MLS#2735632
STATUSActive
PROPERTY TYPEResidential - Townhouse
SUBDIVISIONBrava Condo
Property Description
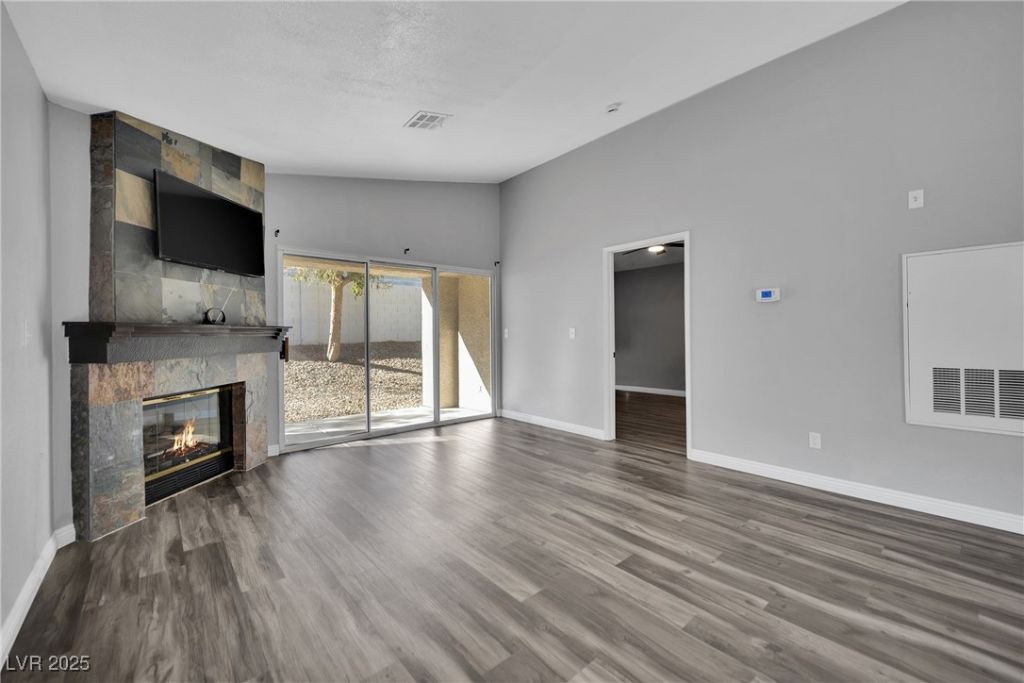
Welcome to this beautifully maintained 2-bedroom, 2-bath townhouse featuring a spacious 2-car garage and elegant luxury flooring throughout. Immaculately clean and thoughtfully designed, this home offers a seamless blend of comfort and style. Open living spaces are perfect for entertaining or relaxing. Modern kitchen with sleek finishes. This property is truly move-in ready, making it an ideal choice for buyers seeking a stylish, low-maintenance home. in a desirable neighborhood. Would you like more? ALL appliances are included; the AC unit was replaced last year, with a 10-year warranty, 9k debt, which will be paid off by COE.
Property Features
Property Type: Residential - Townhouse
Cooling: Central Air, Electric
Fireplaces: 1
Garage: 2 car attached
Heating: Central, Gas
Home Style: One Story
Lot Size: 0.08 Acres
Roof Type: Tile
Stories: 1.0
Taxes: $1,298
Year Built: 1992
Amenities
Bedroom on Main Level
Handicap Access
Primary Downstairs
Porch
Feature Descriptions
Appliances: Gas Range
Association Amenities: Fitness Center, Gated, Barbecue, Pool, Spa/Hot Tub
Community Features: Pool
Days on Site: 192
Fencimg: None
Fireplace: Family Room, Gas
Flooring: Luxury Vinyl Plank
HOA Fee: 230/ Monthly
Hot Tub: Yes
Laundry: Gas Dryer Hookup, Main Level
Lot: < 1/4 Acre
Parcel#: 138-33-716-011
Parking: Attached, Garage, Private, Guest
Parking Notes: Attached, Garage, Private, Guest
Patio/Porch: Porch
Pool: Community
Sewer: Public Sewer
Swimming Pool: Yes
Utilities: Underground Utilities
Water: Public
Room Sizes
Kitchen: 10 X 10
Bedroom 2: 12 X 10
Primary Bathroom: 14 X 12
Local Schools
High School: Bonanza
Middle School: Johnson Walter
Elementary School: Jacobson, Walter E.,Jacobson, Walter E.
Listed By / Shown By
Listed By
Agency Name: eXp Realty
Agency Contact: Benrubio.realestate@gmail.com
Agent Name: Benjamin Rubio-Favela

Shown By
Agent Name: Matthew Winburn
Agent Phone: Cell: (702) 623-9998
Agency Title: Wardley Real Estate

Estimate Your Payment
Estimated Payment
$ 1,444.24 per month $1,241.28 Principal & Interest $108.17 Property Tax $94.79 Homeowner's InsuranceChange Payment Information
"GLVAR MLS deems information realiable but not guaranteed."
Listing data compilation and photo(s) © 2026 Greater Las Vegas Association of REALTORS® MLS , All Rights Reserved.
Privacy Policy / DMCA Notice / ADA Accessibility


This site is hosted, designed and copyright
© 1994 - 2026 by
Delta Media Group, Inc. -- Patent Pending --
Agent License Information: S.0192214
549 Yacht Harbor Drive | MLS# 2735632
This townhouse located at 549 Yacht Harbor Drive, Las Vegas, NV 89145 is currently listed for sale with an asking price of $324,999. This property was built in 1992 and has 2 bedrooms and 2 full baths with 1058 sq. ft. Yacht Harbor Drive is located in the Brava Condo subdivision. Search Brava Condo real estate on www.mattwinburnre.com today.