
BEDS3
BATHS2 full
SQUARE FEET1,544
MLS#2799475
STATUSActive
PROPERTY TYPEResidential - Single Family
SUBDIVISIONDesert Park #3
Property Description
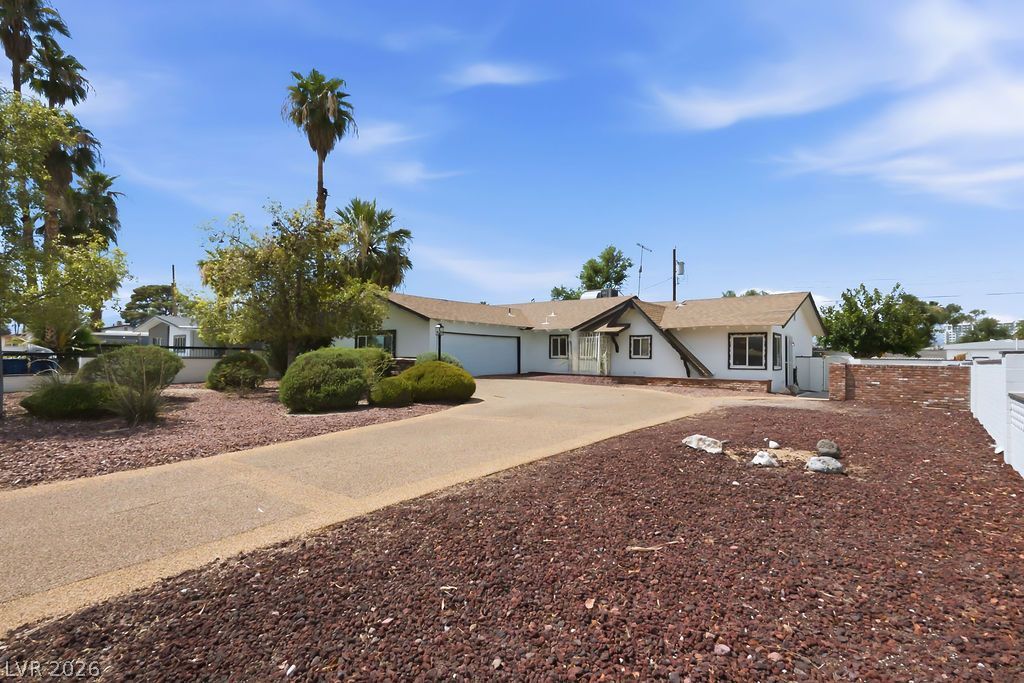
ClassiÑ? ranÑ?h archÑ?tеÑ?turе dеfÑ?nes this one-stοry rеsidence on 0.26 acres. The entry features a rich wood entry door with an art glass insert opening to tile flooring with a hardwood look . Practical updates include a new water heater and a new garage door opener, new garbage disposal, new carpet in living room.The home features a living room with a brick fireplace, a dining area, and a kitchen with tile flooring, a dishwasher, double oven, and a refrigerator. It includes three bedrooms (tax record says 2 bedrooms) wall to wall closets in bedrooms 1 & 2, lots of storage space, with carpet and ceiling fans, alongside two full bathrooms, with one offering a vanity with dual sinks, tile flooring.Outdoor living is accommodated by a fenced over sized private yard with a deep green lawn, mature trees, and a covered patio. The exterior features a block wall, and a lattice fence, with a broad driveway leading to the garage. Full 2 car garage with direct entrance to the house.This property is perfect for entertaining family and friends.
Property Features
Property Type: Residential - Single Family
Cooling: Central Air, Electric
Fireplaces: 1
Garage: 2 car attached
Heating: Central, Electric
Home Style: One Story
Lot Size: 0.26 Acres
Roof Type: Composition, Shingle
Stories: 1.0
Taxes: $1,243
Year Built: 1959
Amenities
Bedroom on Main Level
Ceiling Fan(s)
Primary Downstairs
Window Treatments
Patio
Private Yard
Feature Descriptions
Appliances: Built-In Electric Oven, Double Oven, Dryer, Dishwasher, Electric Cooktop, Disposal, Refrigerator, Water Heater, Washer
Association Amenities: None
Days on Site: 3
Fencimg: Block, Back Yard
Fireplace: Living Room, Wood Burning
Flooring: Carpet, Ceramic Tile
Laundry: Electric Dryer Hookup, In Garage
Lot: Back Yard, Desert Landscaping, Landscaped, < 1/4 Acre
Parcel#: 162-03-213-021
Parking: Attached, Garage, Garage Door Opener, Inside Entrance, Private
Parking Notes: Attached, Garage, Garage Door Opener, Inside Entrance
Patio/Porch: Covered, Patio
Sewer: Public Sewer
Utilities: Natural Gas Not Available
Water: Public
Window: Blinds
Room Sizes
Dining Room: 8 X 15
Living Room: 23 X 15
Bedroom 3: 12 X 12
Bedroom 2: 15 X 12
Primary Bedroom: 15 X 13
Local Schools
High School: Valley
Middle School: Martin Roy
Elementary School: Park, John S.,Park, John S.
Listed By / Shown By
Listed By
Agency Name: Realty ONE Group, Inc
Agency Contact: kathyshippen@outlook.com
Agent Name: Kathleen Shippen

Shown By
Agent Name: Matthew Winburn
Agent Phone: Cell: (702) 623-9998
Agency Title: Wardley Real Estate

Estimate Your Payment
Estimated Payment
$ 1,686.31 per month $1,470.44 Principal & Interest $103.58 Property Tax $112.29 Homeowner's InsuranceChange Payment Information
"GLVAR MLS deems information realiable but not guaranteed."
Listing data compilation and photo(s) © 2026 Greater Las Vegas Association of REALTORS® MLS , All Rights Reserved.
Privacy Policy / DMCA Notice / ADA Accessibility


This site is hosted, designed and copyright
© 1994 - 2026 by
Delta Media Group, Inc. -- Patent Pending --
Agent License Information: S.0192214
551 E Oakey Boulevard | MLS# 2799475
This single family home located at 551 E Oakey Boulevard , Las Vegas, NV 89104 is currently listed for sale with an asking price of $385,000. This property was built in 1959 and has 3 bedrooms and 2 full baths with 1544 sq. ft. E Oakey Boulevard is located in the Desert Park #3 subdivision. Search Desert Park #3 real estate on www.mattwinburnre.com today.