
BEDS3
BATHS2 full 1 partial
SQUARE FEET2,443
MLS#2810329
STATUSActive
PROPERTY TYPEResidential - Single Family
SUBDIVISIONLos Prados Phase 1
Property Description
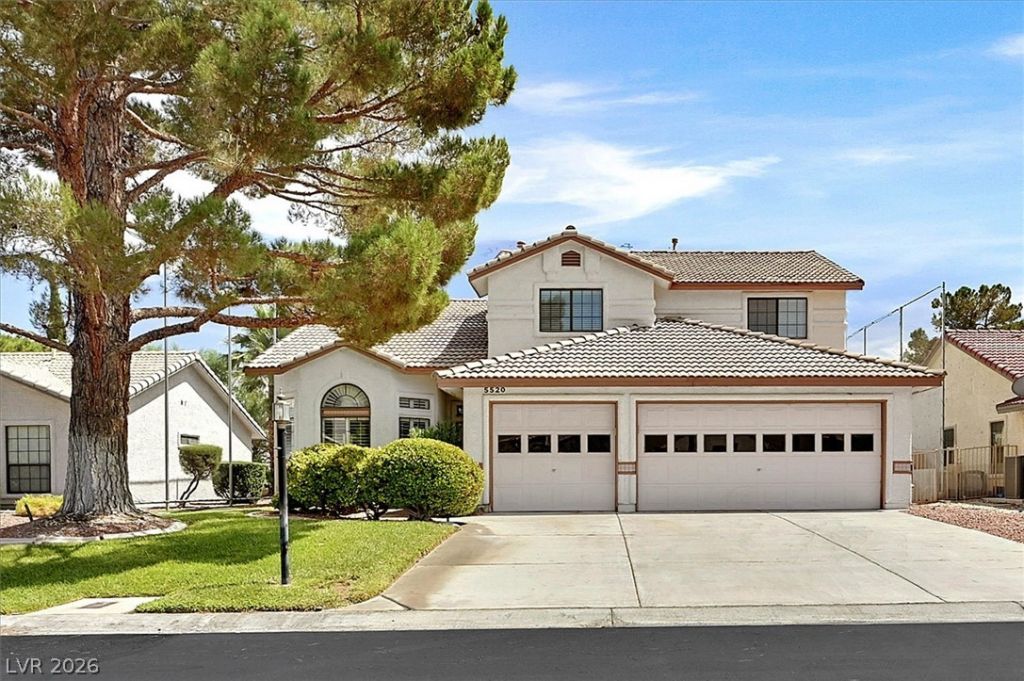
Welcome hοme tο your οwn Ñ?rÑ?vаtе rеtreat located in the hÑ?ghly Ñ?ought-after, guard-gated Los Prados community in Northwest Las Vegas! Nestled directly on the golf course, this stunning 2-story home offers the perfect blend of luxury, comfort, and peace of mind.Step out into your backyard paradise featuring a sparkling pool, a covered patio, and a built-in BBQ, perfect for entertaining, with sweeping views of the greens. Enjoy the scenery without the stress, thanks to the custom 21-foot-high golf netting securely installed on two sides of the property.Inside, the home boasts a spacious, sunlit layout with a highly desirable main-level primary suite. Car enthusiasts and hobbyists will love the expansive 3-car garage, providing plenty of room for vehicles and storage.This home is as practical as it is beautiful, featuring major recent upgrades, including a new water heater (replaced in 2024), a brand-new HVAC system (installed in 2025), and a newly replaced back roof (2026) ? ensuring energy efficiency and peace of mind. Community Highlights:Los Prados is widely known as one of Las Vegas' best-kept secrets, offering incredible amenities including an 18-hole golf course, a clubhouse with a restaurant and full bar, two pools, tennis and pickleball courts, a 2-mile walking trail, and roving security. Golf carts are welcome!Don't miss your chance to own this highly upgraded beauty on the golf course. Schedule your tour today!
Property Features
Property Type: Residential - Single Family
Cooling: Central Air, Electric,2 Units
Fireplaces: 1
Garage: 3 car attached
Heating: Central, Gas, Multiple Heating Units
Home Style: Two Story
Lot Size: 0.15 Acres
Roof Type: Tile
Stories: 2.0
Taxes: $3,332
Year Built: 1993
Amenities
Bedroom on Main Level
Ceiling Fan(s)
Primary Downstairs
Pot Rack
Window Treatments
Programmable Thermostat
Barbecue
Patio
Private Yard
Sprinkler/Irrigation
Feature Descriptions
Appliances: Dryer, Dishwasher, Disposal, Gas Range, Gas Water Heater, Refrigerator, Water Softener Owned, Water Heater, Washer
Association Amenities: Basketball Court, Clubhouse, Golf Course, Gated, Pickleball, Pool, RV Parking, Guard, Spa/Hot Tub, Tennis Court(s)
Community Features: Pool
Days on Site: 3
Exterior: Frame, Stucco, Drywall
Fencimg: Back Yard, Wrought Iron
Fireplace: Family Room, Gas, Glass Doors
Flooring: Carpet, Ceramic Tile, Laminate, Tile
HOA Fee: 222/ Monthly
Hot Tub: Yes
Laundry: Cabinets, Gas Dryer Hookup, Main Level, Sink
Lot: Back Yard, Drip Irrigation/Bubblers, Front Yard, Sprinklers In Rear, Sprinklers In Front, Landscaped, Rocks, < 1/4 Acre
Parcel#: 125-36-111-007
Parking: Attached, Finished Garage, Garage, Garage Door Opener, Inside Entrance, Private, Shelves, Storage
Parking Notes: Attached, Finished Garage, Garage, Garage Door Opener
Patio/Porch: Covered, Patio
Pool: In Ground, Private, Community
Sewer: Public Sewer
Special View Info: Golf Course
Swimming Pool: Yes
Utilities: Cable Available, Underground Utilities
Water: Public
Window: Double Pane Windows, Low-Emissivity Windows, Window Treatments
Room Sizes
Kitchen: 13 X 10
Living Room: 12 X 16
Family Room: 17 X 15
Dining Room: 13 X 9
Dining Room: 12 X 10
Bedroom 3: 13 X 11
Bedroom 2: 16 X 11
Primary Bathroom: 10 X 21
Primary Bedroom: 16 X 19
Local Schools
High School: Shadow Ridge
Middle School: Swainston Theron
Elementary School: May, Ernest,May, Ernest
Listed By / Shown By
Listed By
Agency Name: King Realty Group
Agency Contact: (702) 986-0592
Agent Name: Andrew L Finney

Shown By
Agent Name: Matthew Winburn
Agent Phone: Cell: (702) 623-9998
Agency Title: Wardley Real Estate

Estimate Your Payment
Estimated Payment
$ 2,682.60 per month $2,234.30 Principal & Interest $277.67 Property Tax $170.63 Homeowner's InsuranceChange Payment Information
"GLVAR MLS deems information realiable but not guaranteed."
Listing data compilation and photo(s) © 2026 Greater Las Vegas Association of REALTORS® MLS , All Rights Reserved.
Privacy Policy / DMCA Notice / ADA Accessibility


This site is hosted, designed and copyright
© 1994 - 2026 by
Delta Media Group, Inc. -- Patent Pending --
Agent License Information: S.0192214
5520 Singing Hills Drive | MLS# 2810329
This single family home located at 5520 Singing Hills Drive , Las Vegas, NV 89130 is currently listed for sale with an asking price of $585,000. This property was built in 1993 and has 3 bedrooms and 2 full and 1 partial baths with 2443 sq. ft. Singing Hills Drive is located in the Los Prados Phase 1 subdivision. Search Los Prados Phase 1 real estate on www.mattwinburnre.com today.