
BEDS3
BATHS2 full
SQUARE FEET2,051
MLS#2785856
STATUSActive
PROPERTY TYPEResidential - Single Family
SUBDIVISIONBeverly Green Tr #3
Property Description
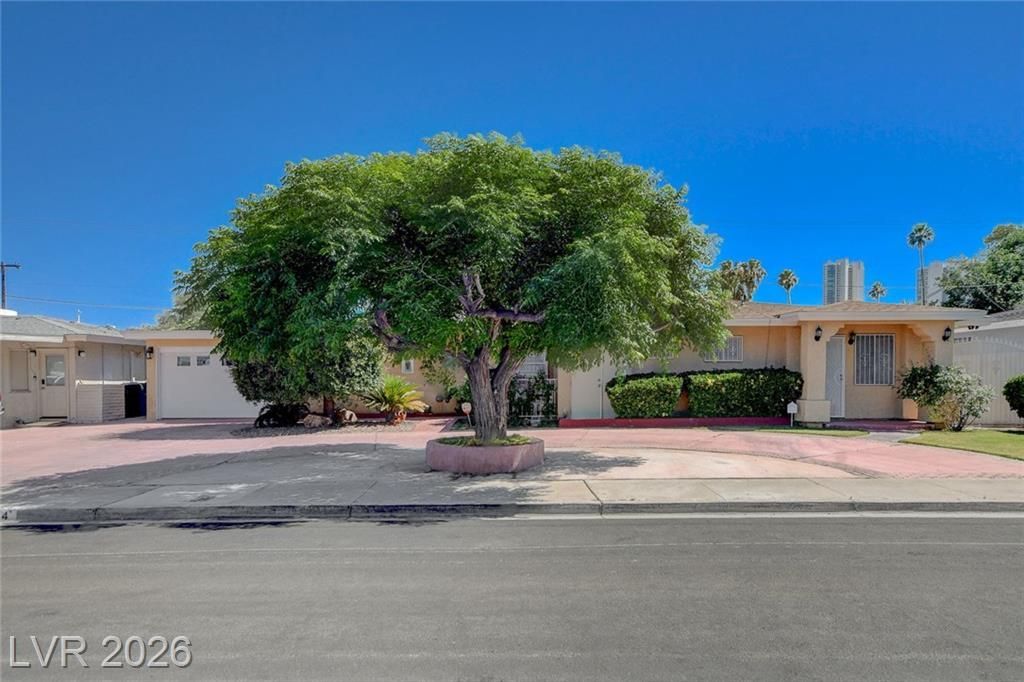
STOP ?H?? CAR ! Th???? ???? ???ur chance to have y?ur own ??rivate oasis with a beautiful pool in this pride of ownership home located in one of the most Historic Neighborhoods in town Beverly Green. This charming 3-bedroom, 2-bath property combines mid-century character with modern updates throughout. Inside, you'll find generously sized bedrooms, an updated kitchen and baths, and living spaces filled with natural light. The attached one-car garage sits conveniently off a circular driveway, offering both function and curb appeal. Perfectly located just minutes from Downtown Las Vegas, the Arts District, and the Strip, this home blends classic style, modern comfort, and an unbeatable location. Showings Available today !
Property Features
Property Type: Residential - Single Family
Cooling: Central Air, Electric
Fireplaces: 1
Garage: 1 car attached
Heating: Central, Electric
Home Style: One Story
Lot Size: 0.21 Acres
Roof Type: Composition, Shingle
Stories: 1.0
Taxes: $1,223
Year Built: 1956
Amenities
Ceiling Fan(s)
Primary Downstairs
Window Treatments
Private Yard
Feature Descriptions
Appliances: Dryer, Dishwasher, Disposal, Gas Range, Microwave, Refrigerator, Washer
Association Amenities: None
Days on Site: 89
Fencimg: Block, Back Yard
Fireplace: Gas, Great Room, Wood Burning
Flooring: Carpet, Tile
Laundry: Electric Dryer Hookup, Laundry Room
Lot: Desert Landscaping, Landscaped, < 1/4 Acre
Parcel#: 162-03-314-019
Parking: Attached, Garage, Private, RV Potential, RV Access/Parking
Parking Notes: Attached, Garage, Private, RV Potential, RV Access/Par
Pool: In Ground, Private
Sewer: Public Sewer
Special View Info: City
Swimming Pool: Yes
Utilities: Electricity Available, Underground Utilities
Water: Public
Window: Blinds
Room Sizes
Living Room: 25 X 20
Dining Room: 15 X 10
Great Room: 23 X 20
Bedroom 3: 12 X 11
Bedroom 2: 12 X 11
Primary Bedroom: 16 X 13
Local Schools
High School: Valley
Middle School: Martin Roy
Elementary School: Park, John S.,Park, John S.
Listed By / Shown By
Listed By
Agency Name: Galindo Group Real Estate
Agency Contact: (702) 203-6554
Agent Name: Aaron M. Granati

Shown By
Agent Name: Matthew Winburn
Agent Phone: Cell: (702) 623-9998
Agency Title: Wardley Real Estate

Estimate Your Payment
Estimated Payment
$ 2,560.29 per month $2,283.95 Principal & Interest $101.92 Property Tax $174.42 Homeowner's InsuranceChange Payment Information
"GLVAR MLS deems information realiable but not guaranteed."
Listing data compilation and photo(s) © 2026 Greater Las Vegas Association of REALTORS® MLS , All Rights Reserved.
Privacy Policy / DMCA Notice / ADA Accessibility


This site is hosted, designed and copyright
© 1994 - 2026 by
Delta Media Group, Inc. -- Patent Pending --
Agent License Information: S.0192214
554 Canosa Avenue | MLS# 2785856
This single family home located at 554 Canosa Avenue, Las Vegas, NV 89104 is currently listed for sale with an asking price of $598,000. This property was built in 1956 and has 3 bedrooms and 2 full baths with 2051 sq. ft. Canosa Avenue is located in the Beverly Green Tr #3 subdivision. Search Beverly Green Tr #3 real estate on www.mattwinburnre.com today.