
BEDS2
BATHS2 full
SQUARE FEET1,168
MLS#2779722
STATUSActive
PROPERTY TYPEResidential - Condominium
SUBDIVISIONBrava Condo
Property Description
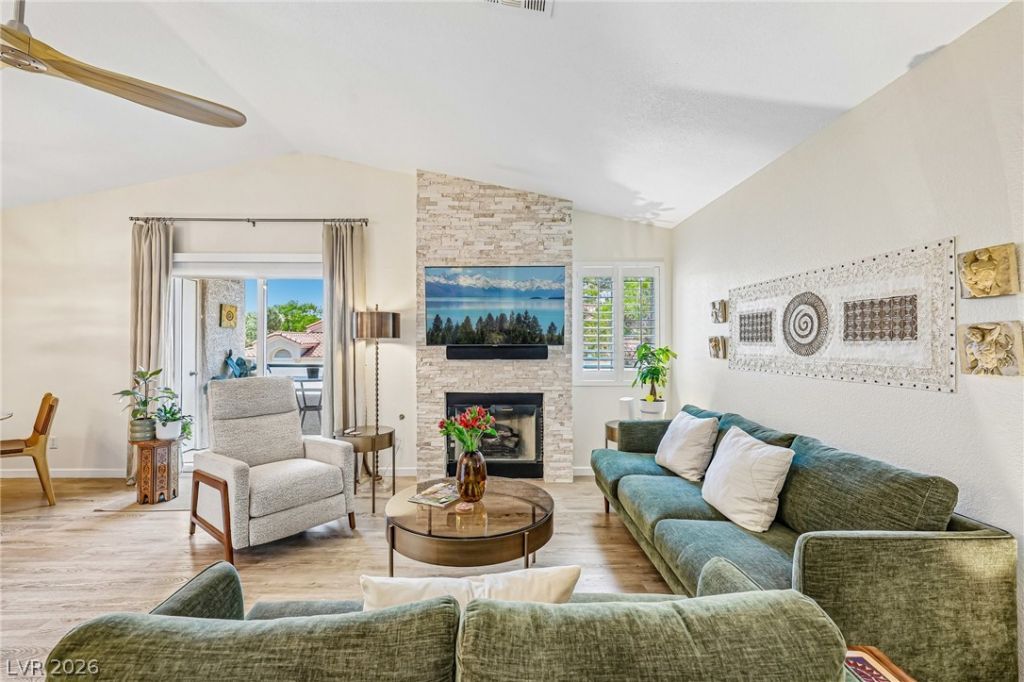
Welcome to this beautifully updated condo that is truly move-in ready! Upgraded from top to bottom! The kitchen features a complete stainless steel appliance suite, complemented by sleek stone countertops & custom cabinetry. Modern & stylish ceiling fans in every room. Key system improvements include a high-efficiency Bosch HVAC system (compressor & furnace), upgraded water heater, a Pure Again filtration system with alkalized drinking water, and modern lighting package. All doors, windows, and sliding glass door have been replaced with energy-efficient models, paired with wood shutter blinds throughout. Additional interior upgrades include fully remodeled kitchen, renovated bathrooms with stunning floor-to-ceiling glass-enclosed walk-in shower, redesigned fireplace, fresh paint, and smooth ceilings with no popcorn texture! Complete with 2 extra large storage spaces. Conveniently located minutes from Summerlin, this residence offers a refined blend of comfort, function, & location.
Property Features
Property Type: Residential - Condominium
Cooling: Central Air, Electric
Fireplaces: 1
Heating: Central, Gas
Home Style: Two Story
Lot Size: 0.08 Acres
Roof Type: Tile
Stories: 2.0
Taxes: $726
Year Built: 1992
Amenities
Ceiling Fan(s)
Window Treatments
Balcony
Feature Descriptions
Appliances: Dryer, Gas Cooktop, Disposal, Gas Range, Microwave, Refrigerator, Water Softener Owned, Water Purifier, Washer
Association Amenities: Clubhouse, Fitness Center, Gated, Pool
Community Features: Pool
Days on Site: 21
Fencimg: Partial, Stucco Wall, Wrought Iron
Fireplace: Family Room, Gas
Flooring: Luxury Vinyl Plank, Tile
HOA Fee: 240/ Monthly
Laundry: Electric Dryer Hookup, Gas Dryer Hookup, Upper Level
Lot: Desert Landscaping, Landscaped, < 1/4 Acre
Parcel#: 138-33-716-049
Parking: Assigned, Covered, Detached Carport, Guest
Parking Notes: Assigned, Covered, Detached Carport, Guest
Patio/Porch: Balcony
Pool: Association, Community
Sewer: Public Sewer
Special View Info: Mountain(s)
Swimming Pool: Yes
Utilities: Underground Utilities
Water: Public
Window: Double Pane Windows, Insulated Windows, Plantation Shutters, Window Treatments
Room Sizes
Family Room: 18 X 15
Kitchen: 10 X 11
Dining Room: 8 X 8
Primary Bathroom: 9 X 9
Bedroom 2: 16 X 13
Primary Bedroom: 16 X 13
Local Schools
High School: Bonanza
Middle School: Johnson Walter
Elementary School: Jacobson, Walter E.,Jacobson, Walter E.
Listed By / Shown By
Listed By
Agency Name: Scofield Group LLC
Agency Contact: (240) 620-1480
Agent Name: Meredith Schaefermeyer

Shown By
Agent Name: Matthew Winburn
Agent Phone: Cell: (702) 623-9998
Agency Title: Wardley Real Estate

Estimate Your Payment
Estimated Payment
$ 1,416.72 per month $1,259.99 Principal & Interest $60.50 Property Tax $96.22 Homeowner's InsuranceChange Payment Information
"GLVAR MLS deems information realiable but not guaranteed."
Listing data compilation and photo(s) © 2026 Greater Las Vegas Association of REALTORS® MLS , All Rights Reserved.
Privacy Policy / DMCA Notice / ADA Accessibility


This site is hosted, designed and copyright
© 1994 - 2026 by
Delta Media Group, Inc. -- Patent Pending --
Agent License Information: S.0192214
556 Yacht Harbor Drive , Unit 203 | MLS# 2779722
This condo located at 556 Yacht Harbor Drive , Unit 203, Las Vegas, NV 89145 is currently listed for sale with an asking price of $329,900. This property was built in 1992 and has 2 bedrooms and 2 full baths with 1168 sq. ft. Yacht Harbor Drive , Unit 203 is located in the Brava Condo subdivision. Search Brava Condo real estate on www.mattwinburnre.com today.