
BEDS4
BATHS3 full 1 partial
SQUARE FEET3,604
MLS#2799104
STATUSActive
PROPERTY TYPEResidential - Single Family
SUBDIVISIONPonderosa Estate
Property Description
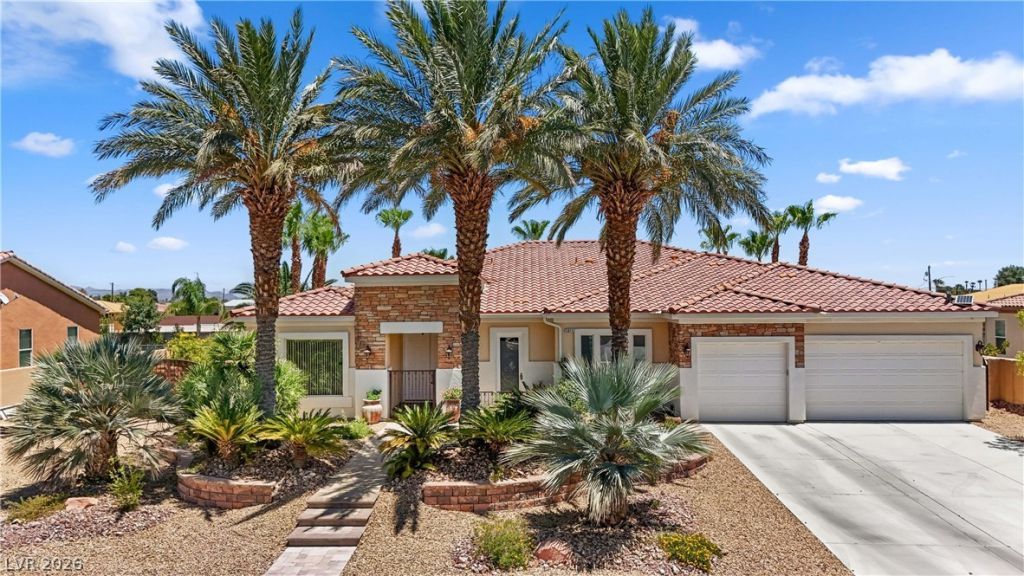
Exper??en??e ref??n?d ??nd??r?outdoor living in this f?rmer m?del home, ideally situated within a gated community on an expansive 14,375-square-foot lot. Designed for entertaining, the tropical-inspired backyard with a saltwater pool and spa, direct pool access to a bathroom, palm-lined landscaping, privacy walls, and multiple outdoor living spaces. The outdoor kitchen is truly a chef's dream, featuring an impressive 28 linear feet of counters, two-level counter and bar seating, 60,000 BTU power burner, warming drawer, commercial-grade ice maker, built-in refrigerator, 34-inch drop-in BBQ, stainless-steel cabinetry, and 55-inch TV. A pass-through window connects directly to the interior kitchen for seamless entertaining. High-pressure stainless-steel misting systems help reduce temperatures by approximately 10 degrees, while two full-length commercial Sunbrella shades provide additional comfort. The east-facing covered patio, built-in wall lighting, and palm-tree uplighting create an inviting atmosphere day or night. Inside, the spacious floor plan offers oversized bedrooms with walk-in closets and bathrooms designed with a private mini-suite feel. The expansive primary suite features an oversized closet, double-door entry, and a luxurious shower with dual shower heads. Additional highlights include an extra-deep three-car garage with two overhead storage racks, insulated garage doors, and a 2021 repaint. The dishwasher, built-in microwave, and range with exterior vent were replaced in 2023. The water heater was replaced in 2024 and includes an 8-year warranty. The pool received a new energy-efficient multi-speed pump in 2025 with a 5-year warranty. Thoughtful safety features include pool fencing with child-safety openings and alarms on rear exit doors.A rare combination of generous lot size, former-model-home quality, resort-style outdoor living, and exceptional entertaining amenities?5612 Lusitano offers a lifestyle that feels like a private retreat.
Property Features
Property Type: Residential - Single Family
Cooling: Central Air, Electric,2 Units
Garage: 3 car attached
Heating: Central, Electric, Gas
Home Style: One Story
Lot Size: 0.33 Acres
Roof Type: Tile
Stories: 1.0
Taxes: $4,619
Year Built: 2006
Amenities
Ceiling Fan(s)
Primary Downstairs
Window Treatments
Built-in Barbecue
Barbecue
Patio
Private Yard
Awning(s)
Feature Descriptions
Appliances: Dryer, Dishwasher, Gas Cooktop, Disposal, Microwave, Refrigerator, Water Softener Owned, Water Heater, Washer
Association Amenities: Dog Park, Gated
Days on Site: 43
Fencimg: Block, Back Yard
Flooring: Carpet, Tile
HOA Fee: 131/ Monthly
Laundry: Cabinets, Electric Dryer Hookup, Gas Dryer Hookup, Laundry Room, Sink
Lot: Desert Landscaping, Landscaped, < 1/4 Acre
Parcel#: 125-26-411-013
Parking: Attached, Garage, Private, RV Hook-Ups, RV Gated, RV Access/Parking
Parking Notes: Attached, Garage, Private, RV Hook-Ups, RV Gated, RV Ac
Patio/Porch: Covered, Patio
Pool: In Ground, Private, Solar Heat, Pool/Spa Combo, Salt Water
Sewer: Public Sewer
Spa: Yes
Special View Info: Mountain(s)
Swimming Pool: Yes
Utilities: Cable Available, Electricity Available
Water: Public
Window: Blinds, Double Pane Windows
Room Sizes
Kitchen: 21 X 15
Living Room: 27 X 13
Bedroom 4: 13 X 8
Bedroom 3: 14 X 11
Bedroom 2: 14 X 12
Primary Bathroom: 19 X 15
Primary Bedroom: 19 X 14
Local Schools
High School: Shadow Ridge
Middle School: Saville Anthony
Elementary School: Neal, Joseph,Neal, Joseph
Listed By / Shown By
Listed By
Agency Name: Douglas Elliman of Nevada LLC
Agency Contact: (702) 280-9143
Agent Name: Kassandra R. Niotta

Shown By
Agent Name: Matthew Winburn
Agent Phone: Cell: (702) 623-9998
Agency Title: Wardley Real Estate

Estimate Your Payment
Estimated Payment
$ 4,413.69 per month $3,742.94 Principal & Interest $384.92 Property Tax $285.83 Homeowner's InsuranceChange Payment Information
"GLVAR MLS deems information realiable but not guaranteed."
Listing data compilation and photo(s) © 2026 Greater Las Vegas Association of REALTORS® MLS , All Rights Reserved.
Privacy Policy / DMCA Notice / ADA Accessibility


This site is hosted, designed and copyright
© 1994 - 2026 by
Delta Media Group, Inc. -- Patent Pending --
Agent License Information: S.0192214
5612 Lusitano Street | MLS# 2799104
This single family home located at 5612 Lusitano Street, Las Vegas, NV 89130 is currently listed for sale with an asking price of $980,000. This property was built in 2006 and has 4 bedrooms and 3 full and 1 partial baths with 3604 sq. ft. Lusitano Street is located in the Ponderosa Estate subdivision. Search Ponderosa Estate real estate on www.mattwinburnre.com today.