
BEDS6
BATHS4 full
SQUARE FEET4,148
MLS#2771348
STATUSActive
PROPERTY TYPEResidential - Single Family
Property Description
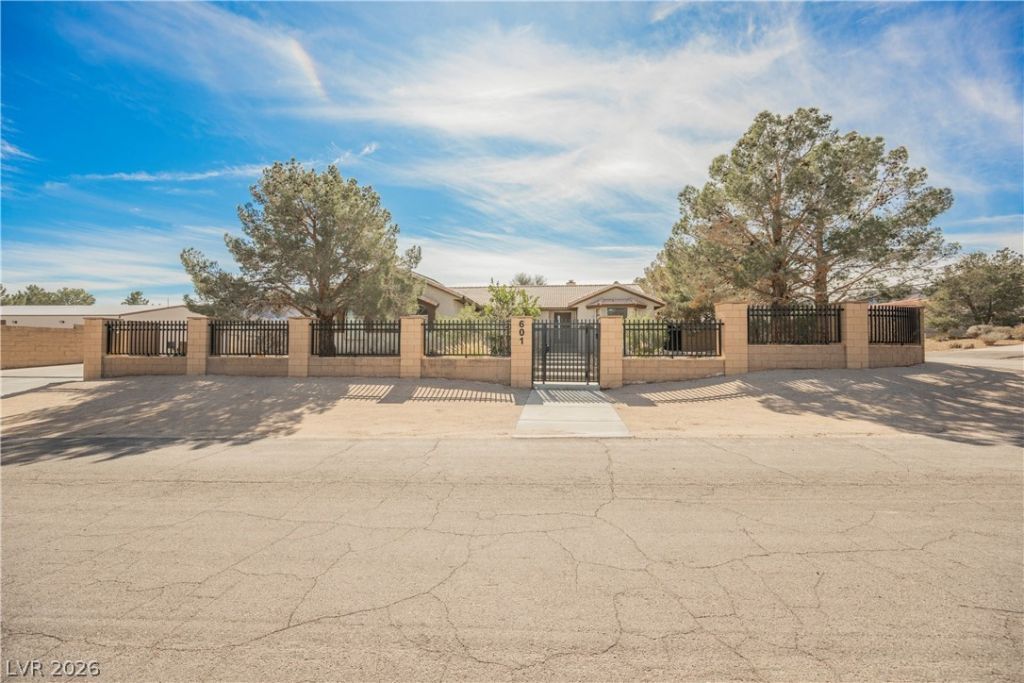
Exper??en??e el?v?t?d l??v??ng ??n this excepti?nal ??ission Hills estate on a rare one-acre homesite with no HOA. Offering privacy and prestige, this property stands out in Henderson's luxury market. Features include 6 spacious bedrooms plus a versatile flex room ideal for an office, gym, or media space. Open-concept living areas are filled with natural light and designed for seamless everyday living and entertaining. Ideal for multi-generational living. A standout feature is the 10 CAR 4,000 sq ft detached GARAGE complete with office, full bath, and kitchenette?perfect for a workshop, car collection, studio, or guest space. Outdoor amenities include a raised garden and expansive paver patio, creating a private retreat for relaxing or entertaining under the stars.
Property Features
Property Type: Residential - Single Family
Basement: Yes
Cooling: Central Air, Electric,2 Units
Fireplaces: 1
Garage: 12 car attached
Heating: Central, Electric, Multiple Heating Units
Home Style: One Story, Custom
Lot Size: 1.00 Acres
Roof Type: Tile
Stories: 1.0
Taxes: $3,238
Year Built: 1995
Amenities
Ceiling Fan(s)
Primary Downstairs
Window Treatments
Barbecue
Dog Run
Out Building(s)
Porch
Patio
Shed
Sprinkler/Irrigation
Feature Descriptions
Appliances: Built-In Electric Oven, Dishwasher, Electric Water Heater, Gas Cooktop, Disposal, Multiple Water Heaters, Water Purifier
Association Amenities: None
Days on Site: 137
Exterior: Frame, Stucco, Drywall
Fencimg: Full, Wrought Iron
Fireplace: Family Room, Gas
Flooring: Carpet, Laminate, Tile
Laundry: Electric Dryer Hookup, Laundry Room
Lot: 1 to 5 Acres,1/4 to 1 Acre Lot, Drip Irrigation/Bubblers, Desert Landscaping, Fruit Trees, Garden, Landscaped, Rocks, Synthetic Grass
Other Equipment: Water Softener Loop
Outbuilding(s): Yes
Parcel#: 179-32-701-013
Parking: Attached, Garage, Private, RV Garage, RV Hook-Ups, RV Gated, RV Access/Parking
Parking Notes: Attached, Garage, Private, RV Garage, RV Hook-Ups, RV G
Patio/Porch: Patio, Porch
Sewer: Septic Tank
Special View Info: Mountain(s)
Utilities: Underground Utilities, Septic Available
Water: Public
Window: Blinds, Double Pane Windows
Room Sizes
Media Room: 23 X 10
Great Room: 26 X 14
Living Room: 20 X 14
Kitchen: 16 X 14
Bedroom 6: 11 X 12
Bedroom 5: 19 X 12
Bedroom 4: 15 X 12
Bedroom 3: 15 X 13
Bedroom 2: 13 X 14
Primary Bedroom: 18 X 21
Local Schools
High School: Foothill
Middle School: Mannion Jack & Terry
Elementary School: Smalley, James E. & A,Smalley, James E.
Listed By / Shown By
Listed By
Agency Name: First Class Realty & Property
Agency Contact: 702-816-2309
Agent Name: Ella Williams

Shown By
Agent Name: Matthew Winburn
Agent Phone: Cell: (702) 623-9998
Agency Title: Wardley Real Estate

Estimate Your Payment
Estimated Payment
$ 8,409.59 per month $7,562.26 Principal & Interest $269.83 Property Tax $577.50 Homeowner's InsuranceChange Payment Information
"GLVAR MLS deems information realiable but not guaranteed."
Listing data compilation and photo(s) © 2026 Greater Las Vegas Association of REALTORS® MLS , All Rights Reserved.
Privacy Policy / DMCA Notice / ADA Accessibility


This site is hosted, designed and copyright
© 1994 - 2026 by
Delta Media Group, Inc. -- Patent Pending --
Agent License Information: S.0192214
601 Sandy Drive | MLS# 2771348
This single family home located at 601 Sandy Drive, Henderson, NV 89002 is currently listed for sale with an asking price of $1,980,000. This property was built in 1995 and has 6 bedrooms and 4 full baths with 4148 sq. ft. Search Henderson real estate on www.mattwinburnre.com today.