
BEDS4
BATHS3 full
SQUARE FEET2,468
MLS#2807329
STATUSActive
PROPERTY TYPEResidential - Single Family
SUBDIVISIONBlack Mountain Golf Cntry Club
Property Description
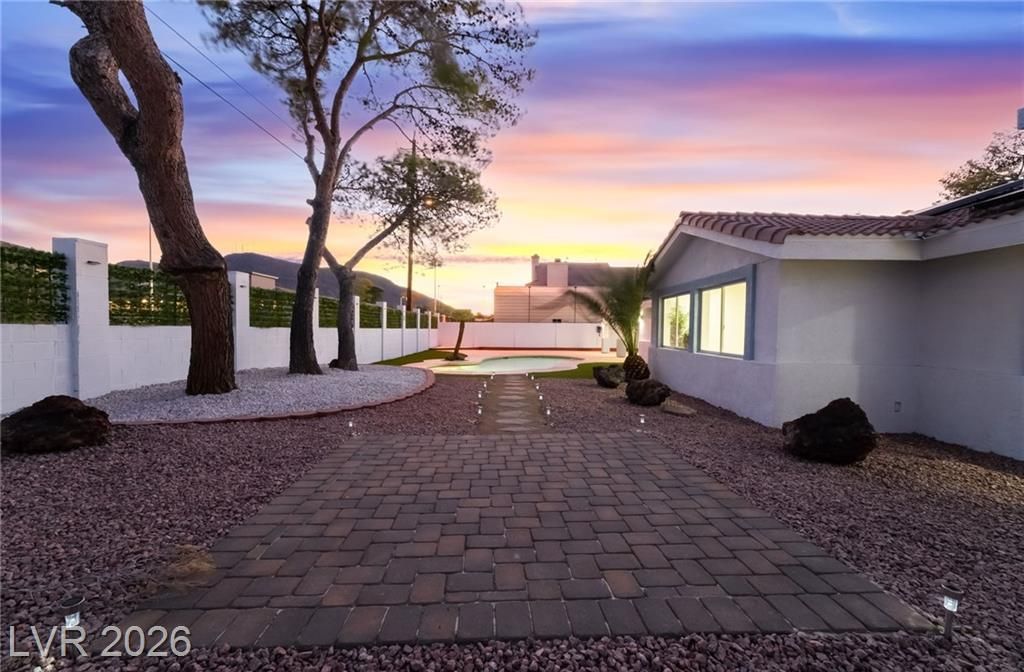
YOUR PRIVÎ?TÎ? HEÎ?DÎ?RÐ?Î?Î? Î?ASIS AWAITÐ?! Fully rеnovated from top to bottom with quality materials and thoughtful finishes, the owners spared no expense bringing this single-story, 4-bedroom, 3-bath home New Life! A rare dual-primary suite layout makes it ideal for multigenerational living or cohabiting, while the 4th bedroom offers the perfect work-from-home space. The functional floorplan flows effortlessly to your backyard retreat featuring a sparkling pool, covered patio and dedicated paved BBQ area. A private gated side entrance with direct street access makes party, food truck or equipment deliveries a breeze. Tucked away from the hustle and bustle of the Las Vegas Strip, this hidden NO HOA Henderson oasis offers privacy, flexibility and resort-style living right at home!
Property Features
Property Type: Residential - Single Family
Cooling: Gas, High Efficiency
Garage: 1 car attached
Heating: Gas, High Efficiency
Home Style: One Story
Lot Size: 0.23 Acres
Roof Type: Composition, Pitched, Shingle
Stories: 1.0
Taxes: $2,746
Year Built: 1978
Amenities
Bedroom on Main Level
Ceiling Fan(s)
Primary Downstairs
Patio
Private Yard
Sprinkler/Irrigation
Feature Descriptions
Appliances: Dryer, Dishwasher, ENERGY STAR Qualified Appliances, Electric Range, Disposal, Refrigerator, Washer
Association Amenities: None
Days on Site: 10
Exterior: Drywall
Fencimg: Block, Back Yard, Wrought Iron
Flooring: Luxury Vinyl Plank
Laundry: Electric Dryer Hookup, Gas Dryer Hookup, Main Level, Laundry Room
Lot: Drip Irrigation/Bubblers, Desert Landscaping, Landscaped, Synthetic Grass, Trees, < 1/4 Acre
Parcel#: 179-19-610-048
Parking: Attached, Garage, Garage Door Opener, Guest, Inside Entrance, Open, Private, RV Access/Parking, RV Paved
Parking Notes: Attached, Garage, Garage Door Opener, Guest, Inside En
Patio/Porch: Covered, Patio
Pool: In Ground, Private
Sewer: Public Sewer
Swimming Pool: Yes
Utilities: Underground Utilities
Water: Public
Room Sizes
Bedroom 4: 13 X 13
Bedroom 3: 13 X 14
Bedroom 2: 13 X 13
Primary Bedroom: 14 X 17
Local Schools
High School: Foothill
Middle School: Mannion Jack & Terry
Elementary School: Newton, Ulis,Newton, Ulis
Listed By / Shown By
Listed By
Agency Name: Huntington & Ellis, A Real Est
Agency Contact: Jchavez@huntingtonandellis.com
Agent Name: John Chavez Jr.

Shown By
Agent Name: Matthew Winburn
Agent Phone: Cell: (702) 623-9998
Agency Title: Wardley Real Estate

Estimate Your Payment
Estimated Payment
$ 2,979.08 per month $2,555.13 Principal & Interest $228.83 Property Tax $195.13 Homeowner's InsuranceChange Payment Information
"GLVAR MLS deems information realiable but not guaranteed."
Listing data compilation and photo(s) © 2026 Greater Las Vegas Association of REALTORS® MLS , All Rights Reserved.
Privacy Policy / DMCA Notice / ADA Accessibility


This site is hosted, designed and copyright
© 1994 - 2026 by
Delta Media Group, Inc. -- Patent Pending --
Agent License Information: S.0192214
611 E Fairway Road | MLS# 2807329
This single family home located at 611 E Fairway Road , Henderson, NV 89015 is currently listed for sale with an asking price of $669,000. This property was built in 1978 and has 4 bedrooms and 3 full baths with 2468 sq. ft. E Fairway Road is located in the Black Mountain Golf Cntry Club subdivision. Search Black Mountain Golf Cntry Club real estate on www.mattwinburnre.com today.