
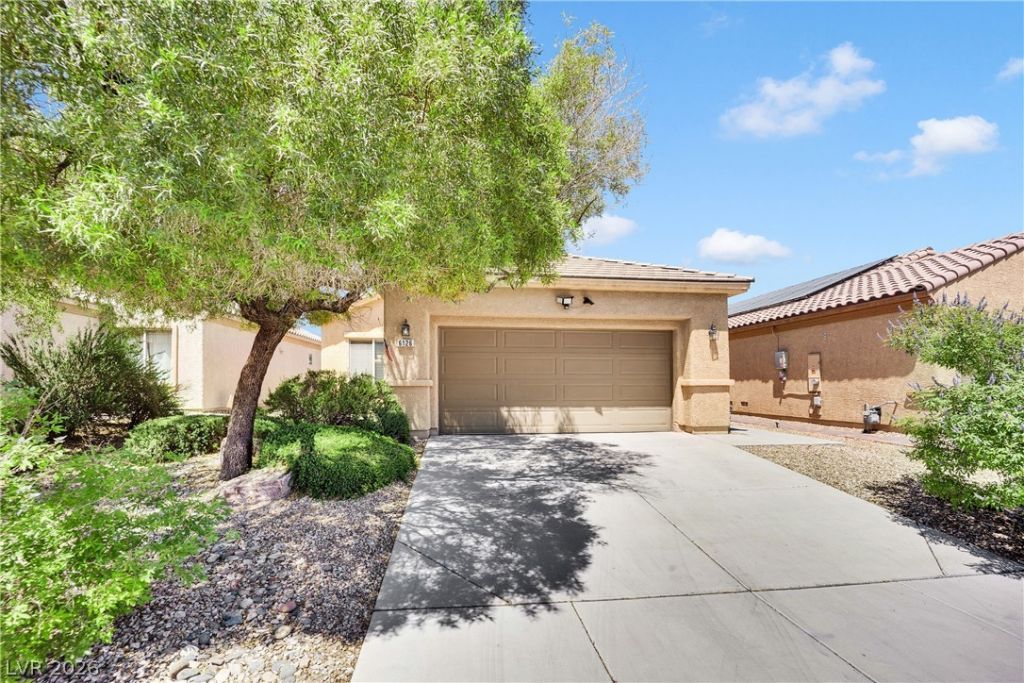
BEDS3
BATHS2 full
SQUARE FEET1,656
MLS#2779842
STATUSActive
PROPERTY TYPEResidential - Single Family
SUBDIVISIONStallion Mountain Estate 2
Property Description
Located in a beautiful guard gated golf course community, this well maintained single story home offers 3 bedrooms, 2 bathrooms, and a comfortable open layout designed and no rear neighbor so you have total privacy. Enjoy the peaceful atmosphere of lush green landscaping, mature trees, scenic golf course surroundings, and the security and pride of ownership that make this community so desirable. Conveniently located in a central Las Vegas location near Sam's Town Casino featuring movie theaters, dining, and entertainment for the whole family, along with easy freeway access nearby. A rare opportunity to enjoy the charm and lifestyle of one of Las Vegas' established golf course communities.
Property Features
Property Type: Residential - Single Family
Cooling: Central Air, Electric
Garage: 2 car attached
Heating: Central, Gas
Home Style: One Story
Lot Size: 0.13 Acres
Roof Type: Pitched, Tile
Stories: 1.0
Taxes: $1,837
Year Built: 2007
Amenities
Bedroom on Main Level
Ceiling Fan(s)
Primary Downstairs
Window Treatments
Patio
Private Yard
Sprinkler/Irrigation
Feature Descriptions
Appliances: Dishwasher, Disposal, Gas Range, Microwave
Association Amenities: Golf Course, Gated, Guard
Days on Site: 19
Fencimg: Block, Back Yard
Flooring: Carpet
HOA Fee: 55/ Monthly
Laundry: Gas Dryer Hookup, Laundry Room
Lot: Drip Irrigation/Bubblers, Desert Landscaping, Landscaped, Rocks, Synthetic Grass, < 1/4 Acre
Parcel#: 161-15-411-145
Parking: Attached, Finished Garage, Garage, Guest, Inside Entrance, Private
Parking Notes: Attached, Finished Garage, Garage, Guest, Inside Entra
Patio/Porch: Covered, Patio
Sewer: Public Sewer
Utilities: Underground Utilities
Water: Public
Window: Blinds, Double Pane Windows, Low-Emissivity Windows
Room Sizes
Dining Room: 9 X 9
Bedroom 3: 12 X 11
Bedroom 2: 12 X 11
Primary Bedroom: 12 X 15
Local Schools
High School: Chaparral
Middle School: Harney Kathleen & Tim
Elementary School: Cunnngham,Cunnngham
Listed By / Shown By
Listed By
Agency Name: The Collection
Agency Contact: 702-874-8555
Agent Name: Rochanna Ghafouria

Shown By
Agent Name: Matthew Winburn
Agent Phone: Cell: (702) 623-9998
Agency Title: Wardley Real Estate

Estimate Your Payment
Estimated Payment
$ 1,793.37 per month $1,523.91 Principal & Interest $153.08 Property Tax $116.38 Homeowner's InsuranceChange Payment Information
"GLVAR MLS deems information realiable but not guaranteed."
Listing data compilation and photo(s) © 2026 Greater Las Vegas Association of REALTORS® MLS , All Rights Reserved.
Privacy Policy / DMCA Notice / ADA Accessibility


This site is hosted, designed and copyright
© 1994 - 2026 by
Delta Media Group, Inc. -- Patent Pending --
Agent License Information: S.0192214
6126 Quintillion Avenue | MLS# 2779842
This single family home located at 6126 Quintillion Avenue , Las Vegas, NV 89122 is currently listed for sale with an asking price of $399,000. This property was built in 2007 and has 3 bedrooms and 2 full baths with 1656 sq. ft. Quintillion Avenue is located in the Stallion Mountain Estate 2 subdivision. Search Stallion Mountain Estate 2 real estate on www.mattwinburnre.com today.