
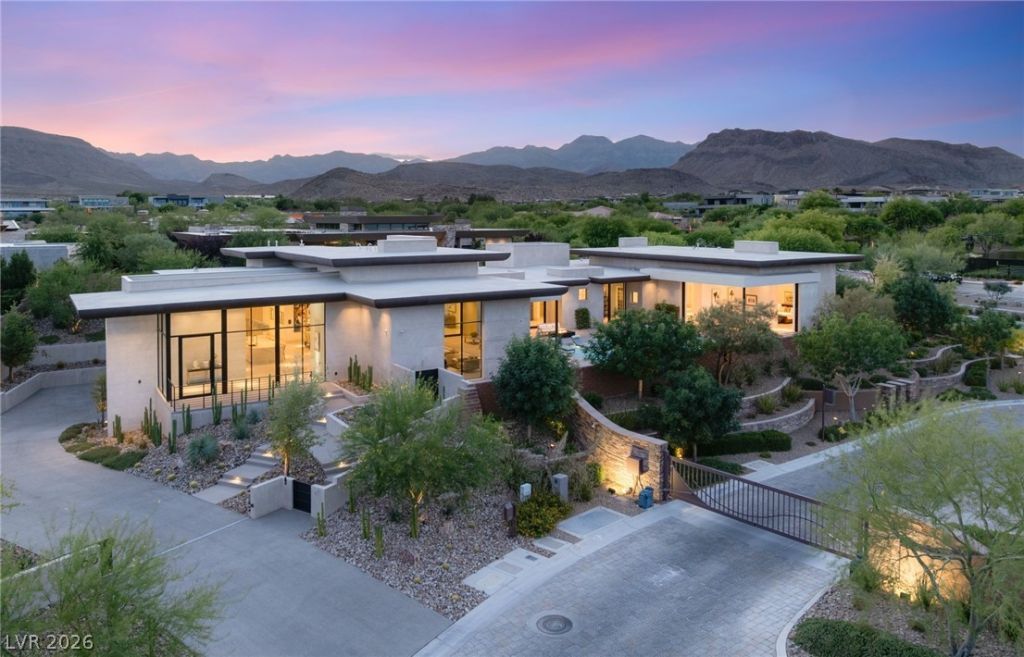
BEDS6
BATHS6 full 2 partial
SQUARE FEET9,796
MLS#2787144
STATUSActive
PROPERTY TYPEResidential - Single Family
SUBDIVISIONSummerlin Village 18 - Parcel I Indigo
Property Description
Masterfull?? de??igned, th???? ??l??k m?dern estate in The R??dge?? showcases9,796 sq. ft. of luxury on a private 0.73-acre homesite with breathtaking mountain and cityviews. Floor-to-ceiling windows, pocket doors, 48x48 porcelain tile floors, dolomitic limestone, natural stone, and quartzite finishes create a light-filled open layout. Highlights include a dramatic great roomwith bar, theater with surround sound, elevator, chef's kitchen with waterfall double-islandseating, prep kitchen, and top-tier appliances. The primary retreat offers a spa-inspired bathwith oversized steam shower, freestanding tub, fireplace lounge, and custom closet. All guestsuites are oversized and ensuite. Outdoors, enjoy a 1,200 sq. ft. resort-style pool, spa, coveredpatio with built-in BBQ, fireplace, and exceptional privacy. A gated motor court andextraordinary 18-car garage complete this rare offering. Located in prestigious The Ridges, oneof Las Vegas' most sought-after guard-gated communities, opportunities to own a newlycompleted custom estate of this caliber are exceptionally rare.
Property Features
Property Type: Residential - Single Family
Cooling: Central Air, Electric, High Efficiency,2 Units
Fireplaces: 4
Garage: 18 car attached
Heating: Central, Electric, High Efficiency, Multiple Heating
Home Style: One Story
Lot Size: 0.73 Acres
Roof Type: Flat
Stories: 1.0
Taxes: $77,428
Year Built: 2024
Amenities
Bedroom on Main Level
Ceiling Fan(s)
Primary Downstairs
Programmable Thermostat
Built-in Barbecue
Barbecue
Patio
Private Yard
Sprinkler/Irrigation
Feature Descriptions
Appliances: Dryer, ENERGY STAR Qualified Appliances, Electric Cooktop, Disposal, Gas Range, Microwave, Refrigerator, Warming Drawer, Wine Refrigerator, Washer
Association Amenities: Basketball Court, Clubhouse, Dog Park, Fitness Center, Golf Course, Gated, Indoor Pool, Jogging Path, Barbecue, Pickleball, Park, Pool, Guard, Spa/Hot Tub, Security, Tennis Court(s)
Community Features: Pool
Days on Site: 82
Fencimg: Block, Back Yard
Fireplace: Bedroom, Family Room, Gas, Glass Doors, Living Room
Flooring: Porcelain Tile, Tile
HOA Fee: 73/ Monthly
Hot Tub: Yes
Laundry: Gas Dryer Hookup, Main Level, Laundry Room
Lot: 1/4 to 1 Acre Lot, Drip Irrigation/Bubblers, Desert Landscaping, Landscaped, Rocks, Trees
Parcel#: 164-23-116-026
Parking: Attached, Garage, Garage Door Opener, Inside Entrance, Private
Parking Notes: Attached, Garage, Garage Door Opener, Inside Entrance
Patio/Porch: Covered, Patio
Pool: Heated, In Ground, Private, Pool/Spa Combo, Community
Sewer: Public Sewer
Spa: Yes
Special View Info: Mountain(s)
Swimming Pool: Yes
Utilities: Underground Utilities
Water: Public
Window: Double Pane Windows
Room Sizes
Family Room: 23 X 19
Kitchen: 15 X 31
Living Room: 16 X 37
Dining Room: 8 X 33
Den: 12 X 17
Bedroom 5: 15 X 14
Bedroom 4: 13 X 16
Bedroom 3: 15 X 16
Bedroom 2: 13 X 18
Primary Bathroom: 14 X 18
Primary Bedroom: 14 X 28
Local Schools
High School: Durango
Middle School: Fertitta Frank & Victoria
Elementary School: Goolsby, Judy & John,Goolsby, Judy & Joh
Listed By / Shown By
Listed By
Agency Name: IS Luxury
Agent Name: Ivan G. Sher

Shown By
Agent Name: Matthew Winburn
Agent Phone: Cell: (702) 623-9998
Agency Title: Wardley Real Estate

Estimate Your Payment
Estimated Payment
$ 61,950.69 per month $51,560.85 Principal & Interest $6,452.33 Property Tax $3,937.50 Homeowner's InsuranceChange Payment Information
"GLVAR MLS deems information realiable but not guaranteed."
Listing data compilation and photo(s) © 2026 Greater Las Vegas Association of REALTORS® MLS , All Rights Reserved.
Privacy Policy / DMCA Notice / ADA Accessibility


This site is hosted, designed and copyright
© 1994 - 2026 by
Delta Media Group, Inc. -- Patent Pending --
Agent License Information: S.0192214
63 Midnight Sky Drive | MLS# 2787144
This single family home located at 63 Midnight Sky Drive, Las Vegas, NV 89135 is currently listed for sale with an asking price of $13,500,000. This property was built in 2024 and has 6 bedrooms and 6 full and 2 partial baths with 9796 sq. ft. Midnight Sky Drive is located in the Summerlin Village 18 - Parcel I Indigo subdivision. Search Summerlin Village 18 - Parcel I Indigo real estate on www.mattwinburnre.com today.