
BEDS5
BATHS3 full 1 partial
SQUARE FEET3,041
MLS#2807216
STATUSActive
PROPERTY TYPEResidential - Single Family
SUBDIVISIONCopperfield
Property Description
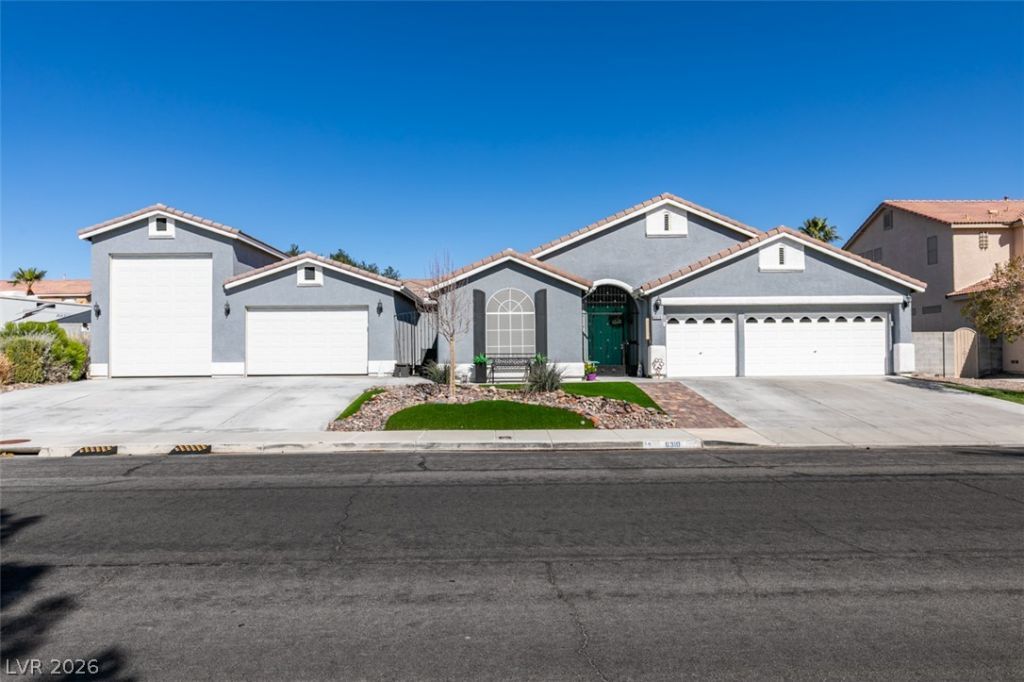
Centrally lo??at?d near ??r?m???r ??h?pping and dining, this ??mpr?ssive single-story estate delivers 5 bedrooms & 3.5 baths with expansive, well-defined open living spaces designed for both comfort and entertaining. Custom tiles showers, granite counters throughout, crown molding, laminate wood floors, and plantation shutters create a refined yet inviting atmosphere. The standout feature? a massive 1,923 sqft. attached garage, including 58ft. deep, 15-ft. high rv garage with waste dump hookup. Bring the RV, boat, big boy toys and then some. Set on 13,000+sqft lot, the backyard is ready for fun with inground pool, above ground spa, and lush artificial turf for easy upkeep. At night, professionally installed gemstone lighting transforms the property into a showpiece with customizable colors year round. Marine grade brass LED landscape lighting adds elegance, while Solar, on demand hot water, and water conditioner deliver modern efficiency. This home works hard and plays even harder!
Property Features
Property Type: Residential - Single Family
Cooling: Central Air, Electric
Fireplaces: 1
Garage: 9 car attached
Heating: Central, Gas, Zoned
Home Style: One Story
Lot Size: 0.31 Acres
Roof Type: Tile
Stories: 1.0
Taxes: $5,346
Year Built: 2003
Amenities
Ceiling Fan(s)
Primary Downstairs
Window Treatments
Patio
Private Yard
Sprinkler/Irrigation
Feature Descriptions
Appliances: Built-In Electric Oven, Dryer, Disposal, Microwave, Refrigerator, Water Softener Owned, Washer
Days on Site: 16
Fencimg: Block, Back Yard
Fireplace: Gas, Glass Doors, Living Room
Flooring: Ceramic Tile, Laminate
HOA Fee: 51/ Monthly
Laundry: Gas Dryer Hookup, Main Level, Laundry Room
Lot: 1/4 to 1 Acre Lot, Drip Irrigation/Bubblers, Desert Landscaping, Landscaped, Rocks, Trees
Parcel#: 125-26-512-053
Parking: Attached, Finished Garage, Garage, Garage Door Opener, Inside Entrance, Open, RV Garage, RV Hook-Ups, RV Access/Parking
Parking Notes: Attached, Finished Garage, Garage, Garage Door Opener
Patio/Porch: Covered, Patio
Pool: In Ground, Private
Sewer: Public Sewer
Spa: Yes
Swimming Pool: Yes
Utilities: Underground Utilities
Water: Public
Window: Double Pane Windows, Plantation Shutters, Window Treatments
Room Sizes
Living Room: 27 X 17
Kitchen: 15 X 35
Bedroom 5: 17 X 13
Bedroom 4: 17 X 10
Bedroom 3: 10 X 12
Bedroom 2: 10 X 12
Primary Bathroom: 12 X 12
Primary Bedroom: 16 X 15
Local Schools
High School: Shadow Ridge
Middle School: Saville Anthony
Elementary School: Neal, Joseph,Neal, Joseph
Listed By / Shown By
Listed By
Agency Name: Vegas Area Homes
Agency Contact: VegasAreaHomes@gmail.com
Agent Name: Romulo L. Silverio

Shown By
Agent Name: Matthew Winburn
Agent Phone: Cell: (702) 623-9998
Agency Title: Wardley Real Estate

Estimate Your Payment
Estimated Payment
$ 3,980.95 per month $3,284.62 Principal & Interest $445.50 Property Tax $250.83 Homeowner's InsuranceChange Payment Information
"GLVAR MLS deems information realiable but not guaranteed."
Listing data compilation and photo(s) © 2026 Greater Las Vegas Association of REALTORS® MLS , All Rights Reserved.
Privacy Policy / DMCA Notice / ADA Accessibility


This site is hosted, designed and copyright
© 1994 - 2026 by
Delta Media Group, Inc. -- Patent Pending --
Agent License Information: S.0192214
6310 W Azure Drive | MLS# 2807216
This single family home located at 6310 W Azure Drive, Las Vegas, NV 89130 is currently listed for sale with an asking price of $860,000. This property was built in 2003 and has 5 bedrooms and 3 full and 1 partial baths with 3041 sq. ft. W Azure Drive is located in the Copperfield subdivision. Search Copperfield real estate on www.mattwinburnre.com today.