
BEDS4
BATHS3 full
SQUARE FEET1,980
MLS#2785914
STATUSActive
PROPERTY TYPERental - Single Family
SUBDIVISIONCasa Linda
Property Description
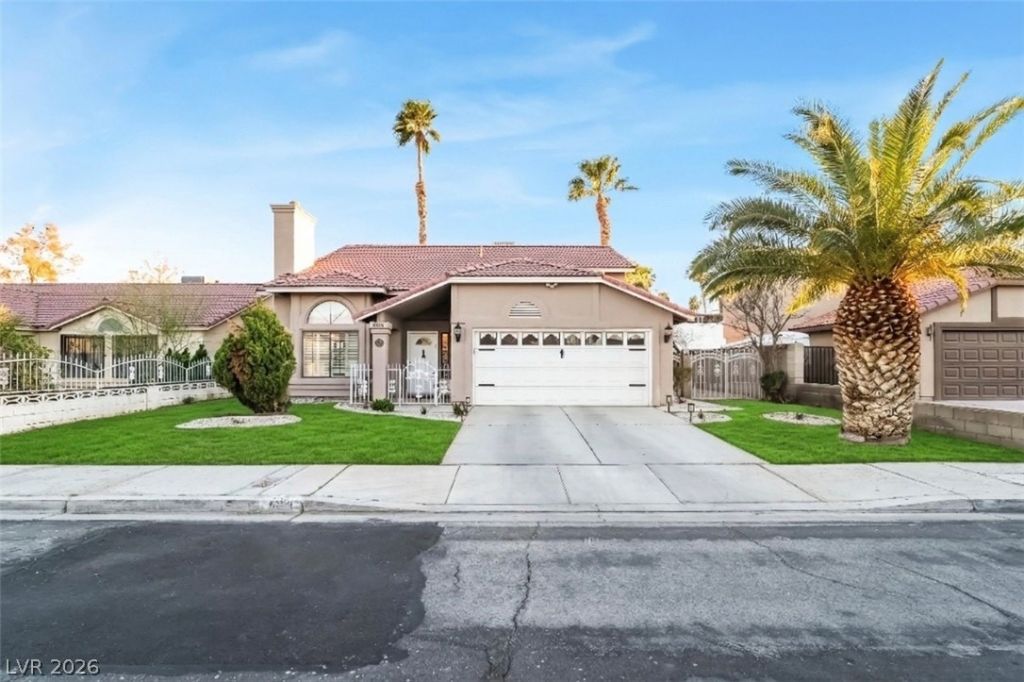
Beautiful two story home featuring 4 bedrooms and 3 bathrooms, including a bedroom and full bathroom downstairs, perfect for guests Located in a prime Spring Valley location close to shopping centers, dining, parks, and everyday conveniences. enter the home with a bright living room with vaulted ceilings and a cozy fireplace, creating an inviting first impression. The home also offers a formal dining area and an additional family room ideal for relaxing or watching TV. The kitchen features quality cabinetry, granite countertops, stainless steel appliances, and a breakfast bar, providing a functional space for cooking and gathering. All showers in the home have been renovated, giving the bathrooms a fresh updated feel. The first floor has tile flooring, while the stairs and second floor feature carpet, and the primary bedroom includes laminate flooring. Enjoy real grass lawns in both the front and backyard, along with a tranquil backyard fountain, creating a peaceful outdoor setting.
Property Features
Property Type: Rental - Single Family
Cooling: Central Air, Electric,2 Units
Fireplaces: 1
Garage: 2
Heating: Central, Gas, Multiple Heating Units
Home Style: Two Story
Lot Size: 0.14 Acres
Roof Type: Tile
Stories: 2.0
Year Built: 1986
Amenities
Bedroom on Main Level
Ceiling Fan(s)
Window Treatments
Feature Descriptions
Appliances: Dryer, Dishwasher, Disposal, Gas Range, Microwave, Refrigerator, Washer/Dryer, Washer/DryerAllInOne, Washer
Association Amenities: None
Days on Site: 1
Exterior: Frame, Stucco, Drywall
Fencimg: Block, Back Yard, Partial
Fireplace: Living Room, Wood Burning
Flooring: Carpet, Laminate, Tile
Laundry: Gas Dryer Hookup, In Garage, Main Level
Parcel#: 163-14-813-016
Parking: Garage, Private, RV Potential, RV Gated, RV Access/Parking
Parking Notes: Garage, Private, RV Potential, RV Gated, RV Access/Par
Pets Allowed: Yes
Sewer: Public Sewer
Utilities: Cable Available
Window: Blinds
Room Sizes
Living Room: 18 X 15
Family Room: 18 X 14
Kitchen: 10 X 10
Dining Room: 12 X 10
Bedroom 4: 12 X 10
Bedroom 3: 12 X 10
Bedroom 2: 12 X 10
Primary Bedroom: 15 X 12
Local Schools
High School: Durango
Middle School: Guinn Kenny C.
Elementary School: Decker, C H,Decker, C H
Listed By / Shown By
Listed By
Agency Name: Infinity Brokerage
Agency Contact: 725-200-3992
Agent Name: Mahalalel A Hamilton

Shown By
Agent Name: Matthew Winburn
Agent Phone: Cell: (702) 623-9998
Agency Title: Wardley Real Estate

"GLVAR MLS deems information realiable but not guaranteed."
Listing data compilation and photo(s) © 2026 Greater Las Vegas Association of REALTORS® MLS , All Rights Reserved.
Privacy Policy / DMCA Notice / ADA Accessibility


This site is hosted, designed and copyright
© 1994 - 2026 by
Delta Media Group, Inc. -- Patent Pending --
Agent License Information: S.0192214
6361 Chisos Drive | MLS# 2785914
This property located at 6361 Chisos Drive , Las Vegas, NV 89103 is currently listed for rent with an asking price of $2,595 / Monthly. Search Las Vegas real estate on www.mattwinburnre.com today.