
BEDS5
BATHS6 full 2 partial
SQUARE FEET8,115
MLS#2691358
STATUSActive
PROPERTY TYPEResidential - Single Family
SUBDIVISIONMission Hills
Property Description
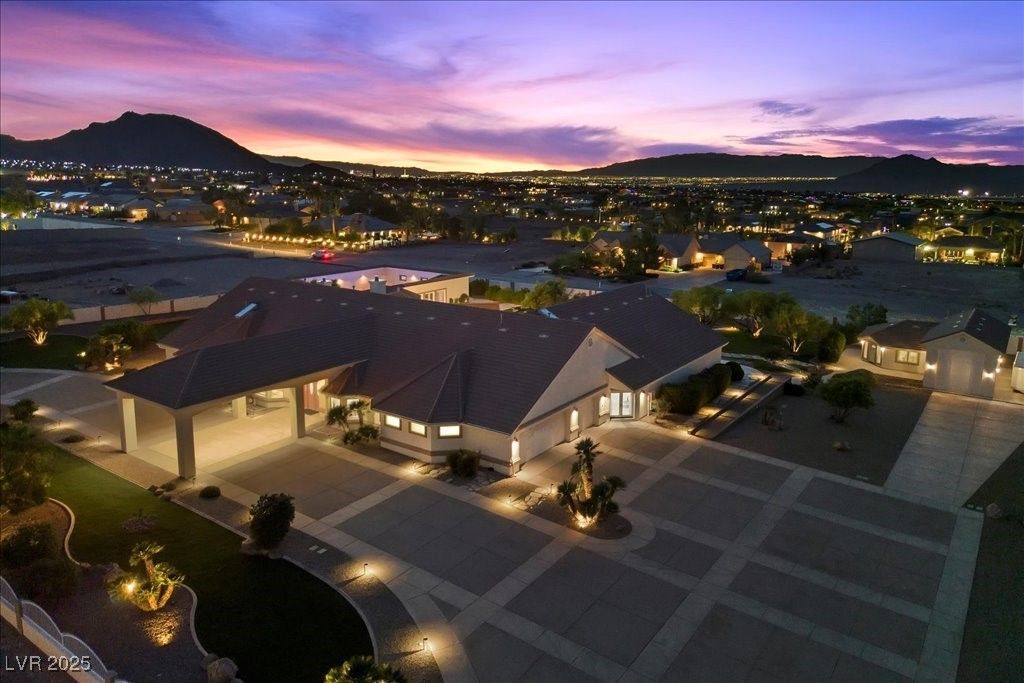
Exquis??te 2.2?Acr? ????t?t? ??n Tranquil Henderson. ??x??erience luxury living on 2.2 horse-zoned acres with over 8,100 square feet of thoughtfully designed living space and no HOA. One of this home's most exceptional features is its premium Insulated Concrete Form (ICF) construction, with reinforced concrete exterior walls extending from the basement to the roofline and high-performance foam insulation, providing outstanding energy efficiency, superior structural strength, exceptional sound reduction, and year-round comfort.Inside, you'll find a dramatic floor-to-ceiling stone fireplace, elegant French doors, and a gourmet kitchen featuring premium cabinetry and new upgraded appliances. The private primary suite is thoughtfully separated from three additional ensuite bedrooms, offering comfort and privacy for family and guests.The expansive open-concept basement provides endless possibilities for entertaining, recreation, or multi-generational living. Outdoors, enjoy a resort-style beach-entry pool, lush landscaping, mature fruit trees, a BBQ area, and a firepit designed for memorable gatherings.Completing this extraordinary estate are a 5-car garage, RV garage, and an attached guest house with a kitchenette. This one-of-a-kind Henderson estate combines timeless luxury, exceptional craftsmanship, and innovative construction in an unforgettable setting.
Property Features
Property Type: Residential - Single Family
Basement: Yes
Cooling: Central Air, Electric,2 Units
Fenced: Yes
Fireplaces: 2
Garage: 5 car attached
Heating: Central, Gas, Multiple Heating Units
Home Style: One Story, Custom
Lot Size: 2.20 Acres
Roof Type: Tile
Stories: 1.0
Taxes: $16,409
Year Built: 2000
Amenities
Bedroom on Main Level
Ceiling Fan(s)
Intercom
Primary Downstairs
Pot Rack
Skylights
Window Treatments
Central Vacuum
Built-in Barbecue
Barbecue
Burglar Bar
Circular Driveway
Patio
Private Yard
Storm/Security Shutters
Sprinkler/Irrigation
Feature Descriptions
Accessibility: Grab Bars, Levered Handles, Accessible Hallway(s)
Appliances: Built-In Electric Oven, Double Oven, Dryer, Dishwasher, Gas Cooktop, Disposal, Gas Range, Gas Water Heater, Multiple Water Heaters, Microwave, Refrigerator, Water Softener Owned, Water Heater, Wine Refrigerator, Washer
Association Amenities: None
Days on Site: 439
Exterior: Frame, Stucco, Drywall
Fencimg: Barbed Wire, Full, Stucco Wall
Fireplace: Bedroom, Family Room, Gas, Glass Doors
Flooring: Carpet, Tile
Hot Tub: Yes
Laundry: Electric Dryer Hookup, Gas Dryer Hookup, Main Level, Laundry Room
Lot: 1 to 5 Acres, Fruit Trees, Garden, Sprinklers In Rear, Sprinklers In Front, Landscaped, No Rear Neighbors, Rocks, Sprinklers Timer
Other Equipment: Intercom
Parcel#: 179-32-701-034
Parking: Attached Carport, Air Conditioned Garage, Attached, Epoxy Flooring, Finished Garage, Garage, Golf Cart Garage, Garage Door Opener, Private, RV Garage, RV Access/Parking, RV Covered
Parking Notes: Attached Carport, Air Conditioned Garage, Attached, E
Patio/Porch: Covered, Patio
Pool: Fenced, Gas Heat, Pool/Spa Combo
Sewer: Septic Tank
Spa: In Ground, Outdoor Hot Tub
Spa: Yes
Special View Info: City, Mountain(s)
Swimming Pool: Yes
Utilities: Cable Available, Underground Utilities, Septic Available
Water: Public
Window: Low-Emissivity Windows, Plantation Shutters, Skylight(s)
Room Sizes
Family Room: 21 X 16
Family Room: 20 X 18
Dining Room: 23 X 15
Kitchen: 15 X 31
Bedroom 5: 15 X 9
Bedroom 4: 15 X 16
Bedroom 3: 17 X 14
Bedroom 2: 20 X 16
Primary Bedroom: 25 X 18
Local Schools
High School: Foothill
Middle School: Mannion Jack & Terry
Elementary School: Smalley, James E. & A,Smalley, James E.
Listed By / Shown By
Listed By
Agency Name: Signature Real Estate Group
Agency Contact: (702) 498-1395
Agent Name: Debra J. Abendroth

Shown By
Agent Name: Matthew Winburn
Agent Phone: Cell: (702) 623-9998
Agency Title: Wardley Real Estate

Estimate Your Payment
Estimated Payment
$ 18,613.02 per month $16,022.06 Principal & Interest $1,367.42 Property Tax $1,223.54 Homeowner's InsuranceChange Payment Information
"GLVAR MLS deems information realiable but not guaranteed."
Listing data compilation and photo(s) © 2026 Greater Las Vegas Association of REALTORS® MLS , All Rights Reserved.
Privacy Policy / DMCA Notice / ADA Accessibility


This site is hosted, designed and copyright
© 1994 - 2026 by
Delta Media Group, Inc. -- Patent Pending --
Agent License Information: S.0192214
640 Quail Covey Road | MLS# 2691358
This single family home located at 640 Quail Covey Road, Henderson, NV 89002 is currently listed for sale with an asking price of $4,195,000. This property was built in 2000 and has 5 bedrooms and 6 full and 2 partial baths with 8115 sq. ft. Quail Covey Road is located in the Mission Hills subdivision. Search Mission Hills real estate on www.mattwinburnre.com today.