
BEDS4
BATHS3 full
SQUARE FEET3,174
MLS#2774316
STATUSActive Under Contract
PROPERTY TYPEResidential - Single Family
SUBDIVISIONPonderosa Estate
Property Description
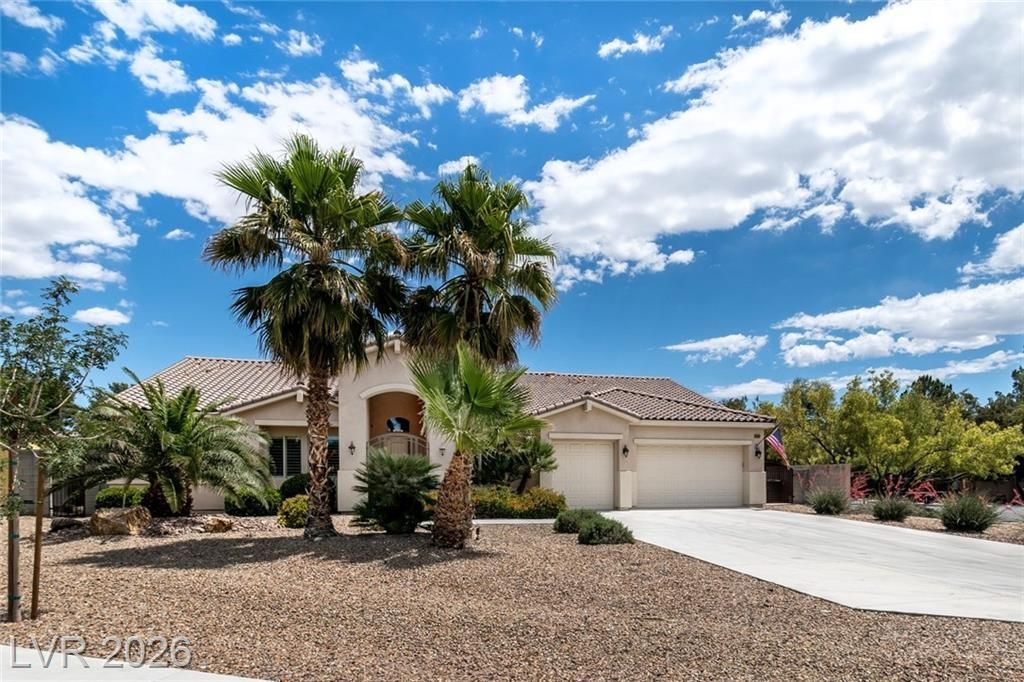
If this doesn't check ALL of your buyers boxes...NOTHING WILL. Used only as a second home since new. Original owner shows pride of ownership. Custom 4 bedroom single story pool home in a quiet gated community. No neighbors behind/corner lot. Open floor plan with office and den. Chef's kitchen with granite and stainless steel appliances. Custom fireplace wall and plantation shutters. Barely lived in. Tropical backyard with heated pebble tech pool, putting green, RV parking and custom storage shed. Power Patio Sunshades (Back Patio) Outdoor Kitchen. New pool pump/heater and filter. Tortoise habitat! RV hook-ups clean- out. This has everything you could ask for. Home sweet Home.
Property Features
Property Type: Residential - Single Family
Cooling: Central Air, Electric,2 Units
Fireplaces: 1
Garage: 3 car attached
Heating: Gas, Multiple Heating Units
Home Style: One Story
Lot Size: 0.41 Acres
Roof Type: Tile
Stories: 1.0
Taxes: $6,217
Year Built: 2014
Amenities
Primary Downstairs
Barbecue
Patio
Private Yard
RV Hookup
Shed
Sprinkler/Irrigation
Feature Descriptions
Appliances: Dryer, Disposal, Gas Range, Microwave, Refrigerator, Washer
Association Amenities: Gated, Playground
Days on Site: 25
Fencimg: Block, Back Yard
Fireplace: Gas
Flooring: Carpet, Ceramic Tile
HOA Fee: 133/ Monthly
Laundry: Gas Dryer Hookup, Laundry Room
Lot: 1/4 to 1 Acre Lot, Corner Lot, Drip Irrigation/Bubblers, Desert Landscaping, Landscaped, Rocks
Parcel#: 125-26-411-032
Parking: Attached, Garage, Garage Door Opener, Guest, Inside Entrance, Private, RV Access/Parking
Parking Notes: Attached, Garage, Garage Door Opener, Guest, Inside En
Patio/Porch: Covered, Patio
Pool: In Ground, Private, Waterfall
Sewer: Public Sewer
Spa: Yes
Special View Info: Mountain(s)
Swimming Pool: Yes
Utilities: Underground Utilities
Water: Public
Room Sizes
Living Room: 20 X 25
Dining Room: 12 X 14
Family Room: 12 X 14
Bedroom 4: 13 X 12
Bedroom 3: 13 X 10
Bedroom 2: 12 X 11
Primary Bedroom: 17 X 14
Local Schools
High School: Shadow Ridge
Middle School: Saville Anthony
Elementary School: Neal, Joseph,Neal, Joseph
Listed By / Shown By
Listed By
Agency Name: BHHS Nevada Properties
Agency Contact: (702) 371-5150
Agent Name: Dale M. Ouellette

Shown By
Agent Name: Matthew Winburn
Agent Phone: Cell: (702) 623-9998
Agency Title: Wardley Real Estate

Estimate Your Payment
Estimated Payment
$ 4,378.30 per month $3,586.34 Principal & Interest $518.08 Property Tax $273.88 Homeowner's InsuranceChange Payment Information
"GLVAR MLS deems information realiable but not guaranteed."
Listing data compilation and photo(s) © 2026 Greater Las Vegas Association of REALTORS® MLS , All Rights Reserved.
Privacy Policy / DMCA Notice / ADA Accessibility


This site is hosted, designed and copyright
© 1994 - 2026 by
Delta Media Group, Inc. -- Patent Pending --
Agent License Information: S.0192214
6404 Lokai Avenue | MLS# 2774316
This single family home located at 6404 Lokai Avenue, Las Vegas, NV 89130 is currently listed for sale with an asking price of $939,000. This property was built in 2014 and has 4 bedrooms and 3 full baths with 3174 sq. ft. Lokai Avenue is located in the Ponderosa Estate subdivision. Search Ponderosa Estate real estate on www.mattwinburnre.com today.