
BEDS4
BATHS4 full
SQUARE FEET3,368
MLS#2755053
STATUSActive
PROPERTY TYPEResidential - Single Family
SUBDIVISIONMeister Park North #2
Property Description
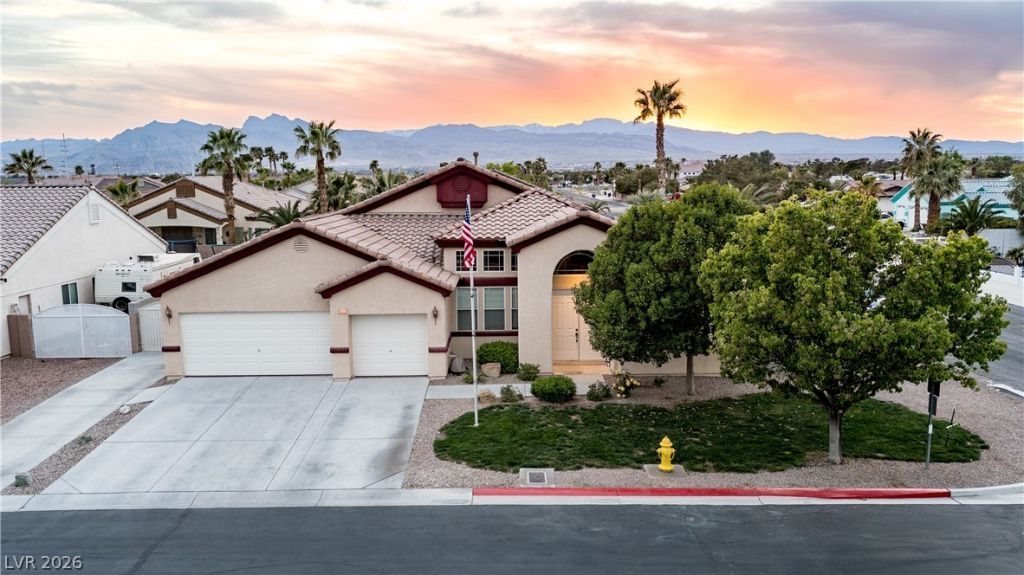
***BEAUTIFUL***Priced to sell as Seller is downsizing***PAID OFF SOLAR***Come make an offer! ***Total of 4 bedrooms*** 2 Master Bedrooms, 3rd bedroom with private full bath, and 4th bedroom has connecting door to guest full bath, plus a den* Paved Possible RV Parking*Corner lot on Cul-de-Sac*1/4 acre lot*Inground Pool and Spa that is gas and Solar heated*Large covered patio*Beautiful open Chef's kitchen with walk in pantry, island, breakfast bar*Butlers Pantry*NEWER KITCHEN AID oven, microwave, gas stove top*stainless steel appliances*Separate family room and living* Gas fireplace*ceiling fans*Floors are tile, hardwood, and bamboo*Office/den*Separate dining area*3 car garage w/epoxy floors*Generac generator, Hospital Grade Carrier/Bryant purification system* Tankless water heater*Water purification system and water softener*Desert landscaping*All single story home neighborhood*
Property Features
Property Type: Residential - Single Family
Cooling: Central Air, Electric,2 Units
Fireplaces: 1
Garage: 3 car attached
Heating: Central, Gas
Home Style: One Story
Lot Size: 0.26 Acres
Roof Type: Tile
Stories: 1.0
Taxes: $4,643
Year Built: 2003
Amenities
Bedroom on Main Level
Ceiling Fan(s)
Primary Downstairs
Window Treatments
Programmable Thermostat
Dog Run
Patio
Private Yard
Shed
Sprinkler/Irrigation
Feature Descriptions
Appliances: Built-In Gas Oven, Dryer, Gas Cooktop, Disposal, Microwave, Water Softener Owned, Tankless Water Heater, Water Purifier, Washer
Association Amenities: None
Days on Site: 107
Fencimg: Block, Back Yard
Fireplace: Family Room, Gas
Flooring: Ceramic Tile, Hardwood
HOA Fee: 62/ Monthly
Laundry: Gas Dryer Hookup, Laundry Room
Lot: 1/4 to 1 Acre Lot, Drip Irrigation/Bubblers, Desert Landscaping, Front Yard, Landscaped, Trees
Parcel#: 125-24-810-007
Parking: Attached, Epoxy Flooring, Finished Garage, Garage, Garage Door Opener, Open, Private, RV Potential, RV Paved, Shelves
Parking Notes: Attached, Epoxy Flooring, Finished Garage, Garage, Gar
Patio/Porch: Covered, Patio
Pool: In Ground, Private, Solar Heat, Pool/Spa Combo
Sewer: Public Sewer
Spa: In Ground
Spa: Yes
Special View Info: Mountain(s)
Swimming Pool: Yes
Utilities: Underground Utilities
Water: Public
Window: Blinds, Double Pane Windows
Room Sizes
Living Room: 13 X 12
Family Room: 20 X 17
Bedroom 4: 12 X 14
Bedroom 3: 12 X 12
Primary Bedroom: 14 X 13
Primary Bedroom: 17 X 15
Local Schools
High School: Shadow Ridge
Middle School: Saville Anthony
Elementary School: Carl, Kay,Carl, Kay
Listed By / Shown By
Listed By
Agency Name: Star Spangled Realty
Agency Contact: 702-843-4491
Agent Name: Valerie Buonacorsi

Shown By
Agent Name: Matthew Winburn
Agent Phone: Cell: (702) 623-9998
Agency Title: Wardley Real Estate

Estimate Your Payment
Estimated Payment
$ 3,470.16 per month $2,864.49 Principal & Interest $386.92 Property Tax $218.75 Homeowner's InsuranceChange Payment Information
"GLVAR MLS deems information realiable but not guaranteed."
Listing data compilation and photo(s) © 2026 Greater Las Vegas Association of REALTORS® MLS , All Rights Reserved.
Privacy Policy / DMCA Notice / ADA Accessibility


This site is hosted, designed and copyright
© 1994 - 2026 by
Delta Media Group, Inc. -- Patent Pending --
Agent License Information: S.0192214
6493 Yellow Bells Court | MLS# 2755053
This single family home located at 6493 Yellow Bells Court, Las Vegas, NV 89131 is currently listed for sale with an asking price of $750,000. This property was built in 2003 and has 4 bedrooms and 4 full baths with 3368 sq. ft. Yellow Bells Court is located in the Meister Park North #2 subdivision. Search Meister Park North #2 real estate on www.mattwinburnre.com today.