
BEDS4
BATHS3 full 1 partial
SQUARE FEET2,698
MLS#2772502
STATUSActive
PROPERTY TYPEResidential - Single Family
Property Description
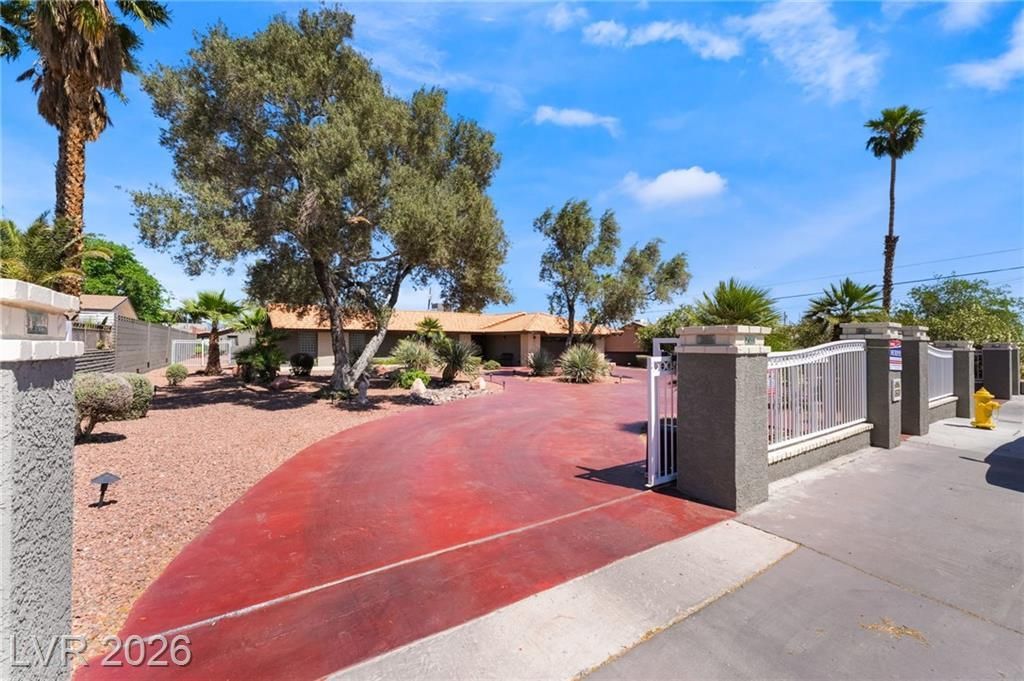
Custom home ??itu?ted on ?v?r h?lf ?n ???re featuring a sep?rat? guest house and a resort-style backyard with pool, spa, tennis court, putting green, in-ground trampoline, and built-in BBQ. The main home offers updated finishes throughout, including a spacious kitchen with stainless steel appliances, granite countertops, and custom cabinetry. A circular driveway provides ample parking for RVs, boats, and multiple vehicles. Main house is 3 bdrm, guest is 1, total 4 bath, Please see pictures. The detached guest house includes 1 bedroom, living area, and a private kitchen, ideal for guests or extended living. A rare opportunity offering space, privacy, and exceptional outdoor amenities.
Property Features
Property Type: Residential - Single Family
Cooling: Central Air, Electric
Fireplaces: 1
Garage: 2
Heating: Central, Gas
Home Style: One Story
Lot Size: 0.62 Acres
Roof Type: Tile
Stories: 1.0
Taxes: $3,933
Year Built: 1973
Amenities
Ceiling Fan(s)
Primary Downstairs
Window Treatments
Additional Living Quarters
Built-in Barbecue
Barbecue
Circular Driveway
Courtyard
Patio
Private Yard
Tennis Court(s)
Feature Descriptions
Appliances: Dryer, Disposal, Gas Range, Microwave, Refrigerator, Washer
Association Amenities: None
Days on Site: 132
Fencimg: Block, Full
Fireplace: Gas, Living Room
Flooring: Ceramic Tile, Tile
Laundry: Gas Dryer Hookup, Laundry Room
Lot: 1/4 to 1 Acre Lot, Desert Landscaping, Landscaped, Rocks
Parcel#: 163-11-103-011
Parking: Garage, Garage Door Opener, Inside Entrance, Private, RV Potential, RV Access/Parking
Parking Notes: Garage, Garage Door Opener, Inside Entrance, Private,
Patio/Porch: Covered, Patio
Pool: In Ground, Private
Sewer: Septic Tank
Spa: Yes
Swimming Pool: Yes
Utilities: Underground Utilities, Septic Available
Water: Public
Window: Blinds
Room Sizes
Living Room: 10 X 10
Dining Room: 10 X 10
Bedroom 4: 10 X 10
Bedroom 3: 10 X 10
Bedroom 2: 10 X 10
Primary Bedroom: 10 X 10
Local Schools
High School: Bonanza
Middle School: Guinn Kenny C.
Elementary School: Gray, Guild R.,Gray, Guild R.
Listed By / Shown By
Listed By
Agency Name: Turner Realty
Agency Contact: 702-876-4098
Agent Name: Michael L. Turner

Shown By
Agent Name: Matthew Winburn
Agent Phone: Cell: (702) 623-9998
Agency Title: Wardley Real Estate

Estimate Your Payment
Estimated Payment
$ 5,178.72 per month $4,506.80 Principal & Interest $327.75 Property Tax $344.17 Homeowner's InsuranceChange Payment Information
"GLVAR MLS deems information realiable but not guaranteed."
Listing data compilation and photo(s) © 2026 Greater Las Vegas Association of REALTORS® MLS , All Rights Reserved.
Privacy Policy / DMCA Notice / ADA Accessibility


This site is hosted, designed and copyright
© 1994 - 2026 by
Delta Media Group, Inc. -- Patent Pending --
Agent License Information: S.0192214
6540 Laredo Street | MLS# 2772502
This single family home located at 6540 Laredo Street, Las Vegas, NV 89146 is currently listed for sale with an asking price of $1,180,000. This property was built in 1973 and has 4 bedrooms and 3 full and 1 partial baths with 2698 sq. ft. Search Las Vegas real estate on www.mattwinburnre.com today.