
BEDS3
BATHS2 full 2 partial
SQUARE FEET2,154
MLS#2785972
STATUSActive
PROPERTY TYPEResidential - Townhouse
SUBDIVISIONSummerlin Village 21 Parcels P Q R
Property Description
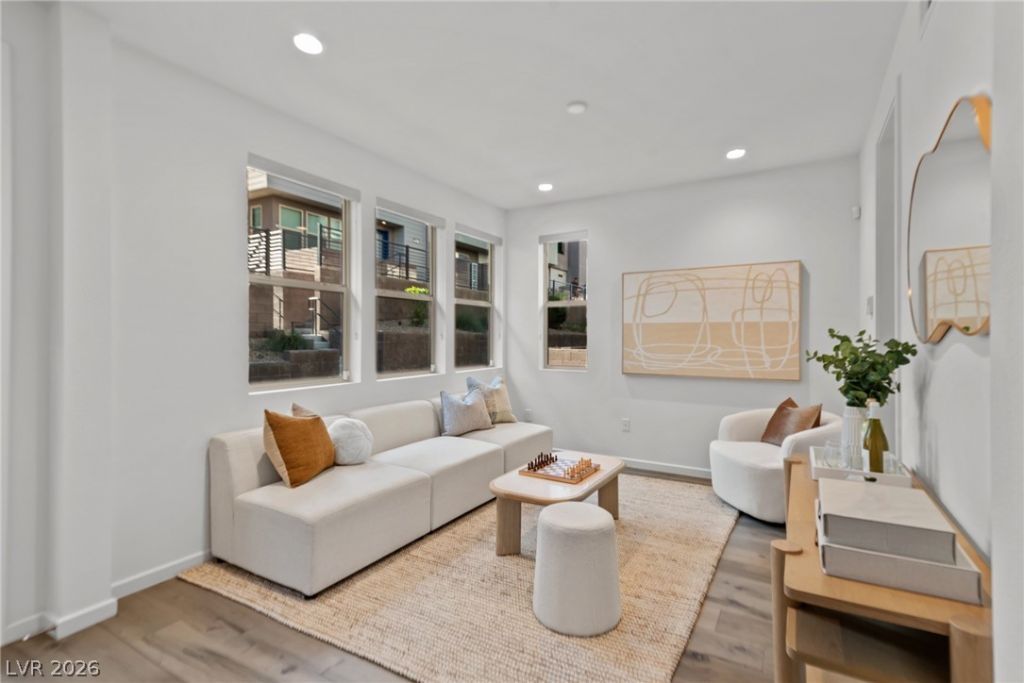
Discover this impeccably designed Toll Brothers townhome in Red Point Square, the vibrant heart of Summerlin West's newest community. Perfectly positioned next to the soon to be Urban/Commercial Core and 96-acre Grand Park,enjoy unmatched walkability to the Summerlin Trail System?with an expansive network stretching over 150 beautiful miles.Positioned adjacent to explorer park, a private community pool, and soon-to-be walkable access to the Urban/ Commercial Core. Community free car charging and a dedicated 240V outlet make life effortless.Meticulously staged by Utopia, this turnkey gem features over $180k in upgrades: upgraded cabinets, granite counters, JennAir Rise cooktop,Built in oven/convection micro combo,SS fridge,hands free faucet, maple hardwood floors, semi-frameless primary shower, epoxy garage & water softener.Light-filled open-concept living flows to a spacious balcony with slivers of mountain views,ideal for morning coffee or evening entertaining.Turn key, move in ready.
Property Features
Property Type: Residential - Townhouse
Cooling: Central Air, Electric
Garage: 2 car attached
Heating: Central, Gas
Home Style: Three Story
Lot Size: 0.04 Acres
Roof Type: Flat
Stories: 3.0
Taxes: $6,795
Year Built: 2023
Amenities
Window Treatments
Balcony
Deck
Sprinkler/Irrigation
Feature Descriptions
Appliances: Built-In Electric Oven, Double Oven, Dryer, Dishwasher, Electric Cooktop, Disposal, Refrigerator, Water Purifier, Washer
Association Amenities: Pool, Spa/Hot Tub
Community Features: Pool
Days on Site: 1
Exterior: Drywall
Fencimg: Block, Front Yard
Flooring: Carpet, Laminate, Tile
HOA Fee: 170/ Monthly
Hot Tub: Yes
Laundry: Gas Dryer Hookup, Laundry Room, Upper Level
Lot: Drip Irrigation/Bubblers, < 1/4 Acre
Parcel#: 137-22-814-049
Parking: Attached, Epoxy Flooring, Finished Garage, Garage, Golf Cart Garage, Garage Door Opener, Guest, Private, Storage
Parking Notes: Attached, Epoxy Flooring, Finished Garage, Garage, Gol
Patio/Porch: Balcony, Deck
Pool: Association, Community
Sewer: Public Sewer
Special View Info: Mountain(s)
Swimming Pool: Yes
Utilities: Underground Utilities
Water: Public
Window: Double Pane Windows, Low-Emissivity Windows, Window Treatments
Room Sizes
Great Room: 17 X 14
Dining Room: 15 X 10
Den: 12 X 11
Bedroom 3: 11 X 11
Bedroom 2: 12 X 10
Primary Bedroom: 13 X 13
Local Schools
High School: Palo Verde
Middle School: Rogich Sig
Elementary School: Givens, Linda Rankin,Givens, Linda Ranki
Listed By / Shown By
Listed By
Agency Name: Red Rock Realty
Agency Contact: 702-720-6503
Agent Name: Heather Gamez

Shown By
Agent Name: Matthew Winburn
Agent Phone: Cell: (702) 623-9998
Agency Title: Wardley Real Estate

Estimate Your Payment
Estimated Payment
$ 3,896.15 per month $3,093.65 Principal & Interest $566.25 Property Tax $236.25 Homeowner's InsuranceChange Payment Information
"GLVAR MLS deems information realiable but not guaranteed."
Listing data compilation and photo(s) © 2026 Greater Las Vegas Association of REALTORS® MLS , All Rights Reserved.
Privacy Policy / DMCA Notice / ADA Accessibility


This site is hosted, designed and copyright
© 1994 - 2026 by
Delta Media Group, Inc. -- Patent Pending --
Agent License Information: S.0192214
659 Grey Saker Street | MLS# 2785972
This townhouse located at 659 Grey Saker Street , Las Vegas, NV 89138 is currently listed for sale with an asking price of $810,000. This property was built in 2023 and has 3 bedrooms and 2 full and 2 partial baths with 2154 sq. ft. Grey Saker Street is located in the Summerlin Village 21 Parcels P Q R subdivision. Search Summerlin Village 21 Parcels P Q R real estate on www.mattwinburnre.com today.