
BEDS5
BATHS5 full 2 partial
SQUARE FEET7,530
MLS#2607888
STATUSActive Under Contract
PROPERTY TYPEResidential - Single Family
SUBDIVISIONMacdonald Highlands Planning Areas 20 18 Phase 1
Property Description
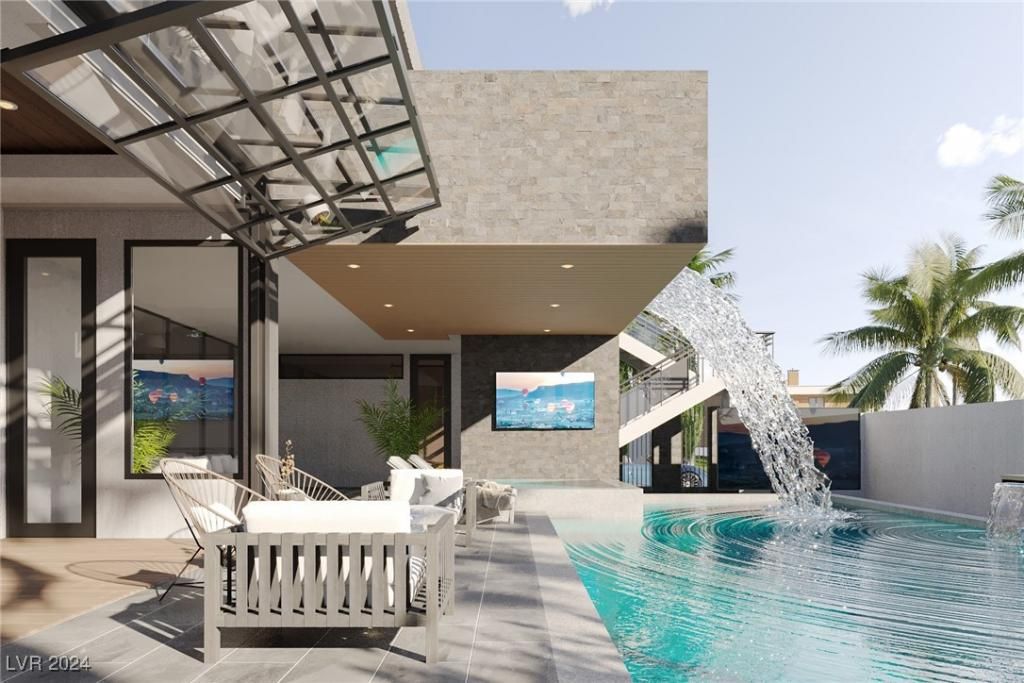
*NEW CONSTRUCTION* Welcome to unparalleled opulence in the prestigious guard-gated community of MacDonald Highlands, offering the finest views of the Vegas strip, valley, mountains & sunsets. Steel-Framed Structure. 4-car garage w/ dual lifts for up to 8 cars. 2-story spa waterfall. All exterior heated patio decking. Climate-controlled summer kitchen. A separate entrance casita. 900+ sqft pool that can no longer be built. Indoor & outdoor theaters. Solar panels. Elevator. Exercise room. Wine cellar. Scented high-velocity HVAC system. Auto-pockets doors. Auto Shades. Full home automation. Interior zen garden. Rooftop deck/patio. Surround sound. 800 AMP Electrical.Spray Foam Insulation.CCTV camera system.Clear bridge walkway over entry courtyard. Water softener & filtration system throughout. Butler's kitchen. Patio heater/misting system. This architectural masterpiece has been fully upgraded & fine-combed down to the finest details. A 2024 home of the year. Completion May 2025.
Property Features
Property Type: Residential - Single Family
Cooling: Central Air, Electric, High Efficiency
Fireplaces: 4
Garage: 8 car attached
Heating: Central, Electric, Gas, High Efficiency, Zoned, Radiant
Home Style: Two Story
Lot Size: 0.28 Acres
Roof Type: Flat
Stories: 2.0
Taxes: $2,461
Year Built: 2024
Amenities
Bedroom on Main Level
Primary Downstairs
Skylights
Air Filtration
Elevator
Programmable Thermostat
Built-in Barbecue
Balcony
Barbecue
Courtyard
Patio
Private Yard
Sprinkler/Irrigation
Water Feature
Feature Descriptions
Appliances: Built-In Gas Oven, Double Oven, Dryer, Dishwasher, ENERGY STAR Qualified Appliances, Gas Cooktop, Disposal, Microwave, Refrigerator, Tankless Water Heater, Wine Refrigerator, Washer
Association Amenities: Basketball Court, Country Club, Clubhouse, Dog Park, Fitness Center, Golf Course, Gated, Jogging Path, Playground, Pickleball, Park, Pool, Guard, Security, Tennis Court(s)
Community Features: Pool
Days on Site: 651
Exterior: Frame, Stucco
Fencimg: Block, Back Yard
Fireplace: Bedroom, Family Room, Gas, Great Room
Flooring: Hardwood, Porcelain Tile, Tile
HOA Fee: 330/ Monthly
Hot Tub: Yes
Laundry: Electric Dryer Hookup, Laundry Closet, Main Level, Laundry Room, Upper Level
Lot: 1/4 to 1 Acre Lot, Drip Irrigation/Bubblers, Desert Landscaping, Sprinklers In Front, Landscaped, Synthetic Grass
Parcel#: 178-27-319-021
Parking: Air Conditioned Garage, Attached, Exterior Access Door, Epoxy Flooring, Garage, Private, Shelves
Parking Notes: Air Conditioned Garage, Attached, Exterior Access Do
Patio/Porch: Balcony, Covered, Deck, Patio, Rooftop
Pool: In Ground, Negative Edge, Private, Waterfall, Association, Community
Sewer: Public Sewer
Spa: In Ground, Outdoor Hot Tub
Spa: Yes
Special View Info: Golf Course, Mountain(s), Strip View
Swimming Pool: Yes
Utilities: High Speed Internet Available
Water: Public
Window: Double Pane Windows, Insulated Windows, Skylight(s)
Room Sizes
Media Room: 17 X 20
Great Room: 31 X 25
Bedroom 5: 15 X 15
Bedroom 4: 15 X 15
Bedroom 3: 16 X 14
Bedroom 2: 15 X 20
Primary Bedroom: 24 X 15
Local Schools
High School: Foothill
Middle School: Miller Bob
Elementary School: Vanderburg, John C.,Vanderburg, John C.
Listed By / Shown By
Listed By
Agency Name: eXp Realty
Agency Contact: (760) 403-2862
Agent Name: Chase Gentry

Shown By
Agent Name: Matthew Winburn
Agent Phone: Cell: (702) 623-9998
Agency Title: Wardley Real Estate

Estimate Your Payment
Estimated Payment
$ 39,218.37 per month $36,245.37 Principal & Interest $205.08 Property Tax $2,767.92 Homeowner's InsuranceChange Payment Information
"GLVAR MLS deems information realiable but not guaranteed."
Listing data compilation and photo(s) © 2026 Greater Las Vegas Association of REALTORS® MLS , All Rights Reserved.
Privacy Policy / DMCA Notice / ADA Accessibility


This site is hosted, designed and copyright
© 1994 - 2026 by
Delta Media Group, Inc. -- Patent Pending --
Agent License Information: S.0192214
667 Scenic Rim Drive | MLS# 2607888
This single family home located at 667 Scenic Rim Drive, Henderson, NV 89012 is currently listed for sale with an asking price of $9,490,000. This property was built in 2024 and has 5 bedrooms and 5 full and 2 partial baths with 7530 sq. ft. Scenic Rim Drive is located in the Macdonald Highlands Planning Areas 20 18 Phase 1 subdivision. Search Macdonald Highlands Planning Areas 20 18 Phase 1 real estate on www.mattwinburnre.com today.