
BEDS5
BATHS7 full 2 partial
SQUARE FEET9,289
MLS#2787939
STATUSActive
PROPERTY TYPEResidential - Single Family
SUBDIVISIONMacdonald Highlands Planning Area 7-Phase 2A
Property Description
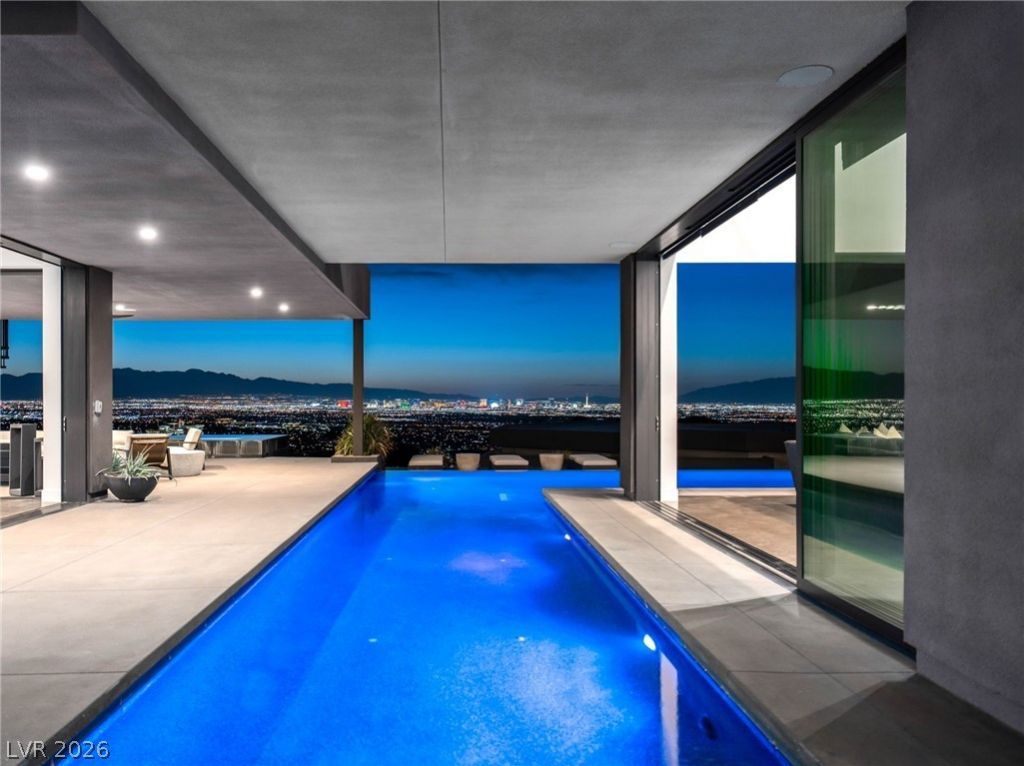
An archit?ctur?l stat?m?nt ?t th? ???ak of double-gated M?cD?nald Highlands, this 9,289-square-foot Blue Heron custom estate occupies .88 acres and was designed to capture sweeping Las Vegas Strip, valley and mountain views across three levels.Expansive glass walls erase the boundary between indoors and out, connecting the main living spaces to an infinity pool and spa, covered terraces and dramatic entertaining areas overlooking the city. Inside, a pivot-door entry opens to a private courtyard with water feature, followed by a wine lounge with living greenery wall, sophisticated entertaining spaces and a Thermador-equipped kitchen.The residence includes five bedrooms, a private casita with full bar, theater/media room, gaming and recreation rooms, fitness room, top-floor bar with walk-out balcony and multiple indoor/outdoor gathering spaces. A private elevator, Lutron lighting, Elon smart-home platform and five-car garage complete the property.Positioned to showcase one of MacDonald Highlands' defining views, 669 Dragon Peak is a residence where the architecture, elevation and Las Vegas skyline become part of the experience.
Property Features
Property Type: Residential - Single Family
Cooling: Central Air, Electric,2 Units
Fireplaces: 2
Garage: 5 car attached
Heating: Central, Gas, Multiple Heating Units
Home Style: Three Story, Custom
Lot Size: 0.88 Acres
Roof Type: Flat
Stories: 3.0
Taxes: $71,905
Year Built: 2022
Amenities
Bedroom on Main Level
Ceiling Fan(s)
Primary Downstairs
Additional Living Quarters
Elevator
Built-in Barbecue
Balcony
Barbecue
Courtyard
Deck
Patio
Private Yard
Sprinkler/Irrigation
Feature Descriptions
Appliances: Built-In Gas Oven, Double Oven, Dryer, Dishwasher, Gas Cooktop, Disposal, Microwave, Refrigerator, Washer
Days on Site: 79
Exterior: Frame, Stucco
Fencimg: Back Yard, Wrought Iron
Fireplace: Electric, Living Room, Primary Bedroom
Flooring: Concrete, Laminate, Tile
HOA Fee: 390/ Monthly
Laundry: Cabinets, Gas Dryer Hookup, Main Level, Laundry Room, Sink
Lot: 1/4 to 1 Acre Lot, Drip Irrigation/Bubblers, Desert Landscaping, Landscaped
Parcel#: 178-28-817-005
Parking: Attached, Epoxy Flooring, Garage, Garage Door Opener, Inside Entrance, Private
Parking Notes: Attached, Epoxy Flooring, Garage, Garage Door Opener,
Patio/Porch: Balcony, Covered, Deck, Patio
Pool: In Ground, Negative Edge, Private
Sewer: Public Sewer
Spa: Yes
Special View Info: City, Mountain(s), Strip View
Swimming Pool: Yes
Utilities: Cable Available
Water: Public
Window: Double Pane Windows
Room Sizes
Bedroom 5: 15 X 15
Media Room: 23 X 25
Great Room: 15 X 28
Loft: 24 X 26
Living Room: 23 X 20
Family Room: 17 X 25
Dining Room: 20 X 12
Den: 15 X 15
Bedroom 4: 23 X 18
Bedroom 3: 19 X 14
Bedroom 2: 16 X 18
Primary Bedroom: 17 X 37
Local Schools
High School: Foothill
Middle School: Miller Bob
Elementary School: Brown, Hannah Marie,Brown, Hannah Marie
Listed By / Shown By
Listed By
Agency Name: Virtue Real Estate Group
Agent Name: Nathan Strager

Shown By
Agent Name: Matthew Winburn
Agent Phone: Cell: (702) 623-9998
Agency Title: Wardley Real Estate

Estimate Your Payment
Estimated Payment
$ 71,767.91 per month $61,109.16 Principal & Interest $5,992.08 Property Tax $4,666.67 Homeowner's InsuranceChange Payment Information
"GLVAR MLS deems information realiable but not guaranteed."
Listing data compilation and photo(s) © 2026 Greater Las Vegas Association of REALTORS® MLS , All Rights Reserved.
Privacy Policy / DMCA Notice / ADA Accessibility


This site is hosted, designed and copyright
© 1994 - 2026 by
Delta Media Group, Inc. -- Patent Pending --
Agent License Information: S.0192214
669 Dragon Peak Drive | MLS# 2787939
This single family home located at 669 Dragon Peak Drive, Henderson, NV 89012 is currently listed for sale with an asking price of $16,000,000. This property was built in 2022 and has 5 bedrooms and 7 full and 2 partial baths with 9289 sq. ft. Dragon Peak Drive is located in the Macdonald Highlands Planning Area 7-Phase 2A subdivision. Search Macdonald Highlands Planning Area 7-Phase 2A real estate on www.mattwinburnre.com today.